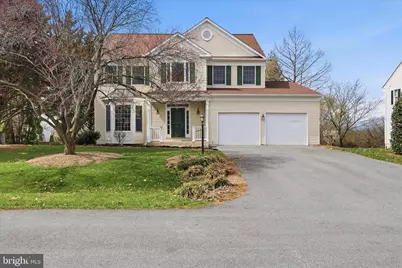
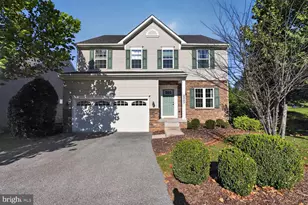
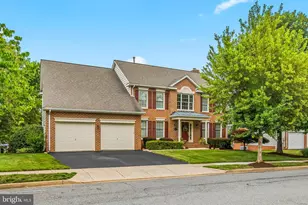
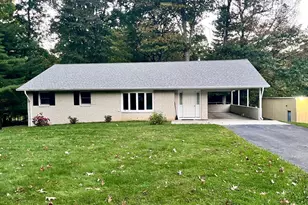
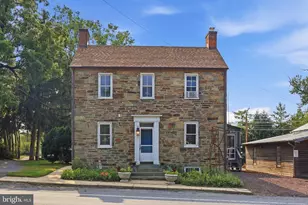
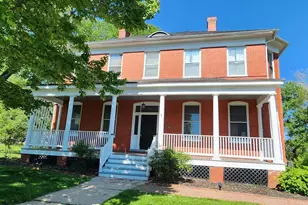
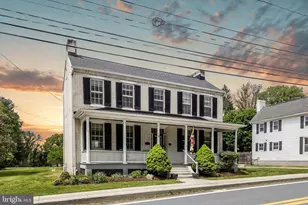
Full Property Details for 3415 Tudor Dr
General
- Sold For: $680,000
- HOA FEE: $74/month
- HOA FEE FREQ.: Quarterly
- Taxes: $6,447 (2025)
- Status: Closed
- Type: Single Family
- Source: BrightMLSMidAtlantic
- MLS ID: MDFR2074992
- Added to Site: 278 day(s) ago
Interior
- Rooms/Areas: Living Room, Dining Room, Bedroom 5, Kitchen, Family Room, Foyer, Recreation Room
- Interior Features: Attic, Kitchen - Gourmet, Breakfast Area, Kitchen - Country, Kitchen - Island, Kitchen - Table Space, Dining Area, Kitchen - Eat-In, Primary Bath(s), Chair Railings, Crown Moldings, Upgraded Countertops, Wet/Dry Bar, Wood Floors
- Fireplace: Yes
- Number of Fireplaces: 1
- Fireplace(s): Screen, Gas/Propane, Mantel(s)
- Appliances: Washer/Dryer Hookups Only, Cooktop - Down Draft, Dishwasher, Disposal, Exhaust Fan, Icemaker, Microwave, Refrigerator, Stove, Washer
- Flooring: Hardwood, Carpet
Rooms
- Total Bathrooms: 4
- Full Bathrooms: 3
- Half Bathrooms: 1
- Upper Floor Baths: 2
- Upper - Full Baths: 2
- Main Floor Baths: 1
- Main - 1/2 Baths: 1
- Lower Floor Baths: 1
- Lower - Full Baths: 1
- Total Bedrooms: 5
- Bedrooms Upper: 4
- Bedrooms Lower: 1
Additional Information
- Security/Safety: Smoke Detector, Security System
Exterior
- Exterior Features: Extensive Hardscape
- Porch/Patio/Deck: Patio(s), Porch(es), Deck(s)
Parking
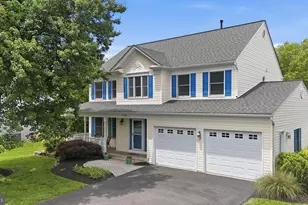
- Garage: Yes
- Garage Spaces: 2
- Total Spaces: 2
- Parking Features: Asphalt Driveway
- Parking Type: Off Street, Attached Garage
- Garage Description: Garage Door Opener, Garage - Front Entry
Location
- County: FREDERICK
- Subdivision: BUCKINGHAM HILLS
- Driving Directions: From I 270 to Urbana exit, Take rt 80 / Fingerboard Rd, southwest to Adamstown, Right on Downing St, Left on Windsor Dr, Right on Tudor Dr. House # 3415 on the left.
School Information
- School District: Frederick County Public Schools
Community
- Association: Yes
- Assoc. Name: BUCKINGHAM HILLS HOA
- Assoc. Fees Include: Snow Removal, Common Area Maintenance
Heating & Cooling
- Central air: Yes
- Cooling Type: Central A/C
- Cooling Fuel: Electric
- Heating Type: Central, Forced Air
- Heating Fuel: Natural Gas
- Water Heater: Natural Gas
Utilities
- Sewer: Public Sewer
- Water: Well
Structural Information
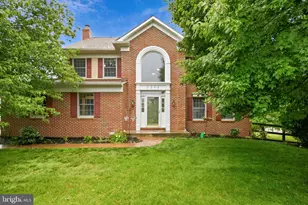
- Architectural Style: Colonial
- Structure Type: Detached
- Construction: Vinyl Siding
- Basement: Yes
- Basement Desc.: Fully Finished
- Foundation: Permanent
- Roof: Asphalt
- Walls/Ceilings: 2 Story Ceilings, 9'+ Ceilings, Cathedral Ceilings, D
- Windows: Double Pane
- Doors: Sliding Glass
- Stories Description: Lower 1, Main, Upper 1
- Square Feet: 3,642
- Sq. Ft. Source: Assessor
- Living Area: 3,469 Sq. Ft.
- Finished Above Grnd: 2,469 Sq. Ft.
- Finished Below Grnd: 1,000 Sq. Ft.
- Year Built: 1999
- Year Built Source: Assessor
- Property Condition: Good
Unit Information
- Bathrooms-Lower: 1
- Bedrooms-Lower: 1
Additional Structures
Lot Features
- Property View: Pasture, Scenic Vista
- Lot Size (Acres): 0.35
- Lot Size (Sq. Ft.): 15,300
- Lot Size Source: Assessor
- Zoning: R1
- Fencing (Description): Rear
Financial Considerations
- Price Per Sq. Ft.: $275.42
- Association Fee: $223
- Assoc Fee Freq.: Quarterly
- Tax w/Assessment: $531,933
- Tax Amount: $6,447
- Tax Year: 2025
- Terms: Standard Sale
- Tax Total Finished Sq. Ft.: 3469
Disclosures and Reports
- Ownership: Fee Simple
- Section: 3
- Lot Number: 319
Listed by Young & Associates, Samantha Young
Sold by Compass, Janice Spearbeck