This is a carousel with tiles that activate property listing cards. Use the previous and next buttons to navigate.
1/1
$930,000
This is a carousel with tiles that activate property listing cards. Use the previous and next buttons to navigate.
1/1
Property Description
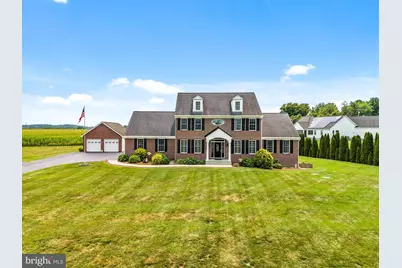
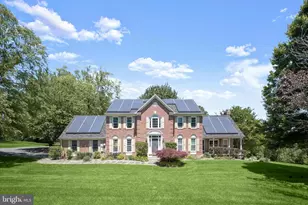
Experience timeless craftsmanship and exceptional living in this stunning custom-built home by Kent Briddell Construction, perfectly situated on 1.4 beautifully landscaped acres. Thoughtfully designed with luxury, comfort, and accessibility in mind, this four-bedroom, three-and-a-half-bath residence offers an ideal blend of elegant entertaining spaces and everyday functionality. Step through the welcoming foyer and be greeted by gleaming hardwood flooring that flows throughout the main level. The family room, anchored by a cozy gas fireplace, creates the perfect setting for relaxing winter evenings, while the elegant formal dining room is ready to host memorable holiday gatherings and dinner parties. At the heart of the home, the spacious kitchen offers abundant cabinetry, generous workspace, and an open layout that makes entertaining effortless. End your day in the sunroom, where natural light pours in, creating the perfect place to enjoy a quiet cup of tea while overlooking the backyard. Designed for convenient main-level living, the expansive primary suite serves as a peaceful sanctuary featuring a spacious ensuite bath. Main-level laundry and 36-inch doorways throughout the home provide exceptional accessibility and ease of living. The upper level offers three generously sized bedrooms, all with brand-new carpet, along with a versatile bonus room ideal as a playroom, media room, or hobby space. A well-appointed full bathroom completes the second floor. The finished lower level expands your living space with a large recreation room perfect for movie nights or game day gatherings. An additional bonus room provides flexibility as a guest room, or fitness space, while a full bathroom offers privacy for overnight visitors. An additional office space gives you the flexibility of working from home. A dedicated workshop completes the lower level, providing endless possibilities for creative projects and storage. Step outside to enjoy peaceful outdoor living on the spacious patio, complete with a wheelchair-accessible ramp leading to the back entrance. The expansive 1.4-acre property offers plenty of room for outdoor entertaining, summer barbecues, gardening, recreation, and play. Car enthusiasts, hobbyists, and those needing extra storage will appreciate the incredible garage capacity, featuring an attached two-car garage plus an additional detached three-car garage, providing ample space for vehicles, equipment, and all your storage needs. Offering custom quality, thoughtful accessibility features, generous living spaces, and an exceptional setting, this remarkable home presents a rare opportunity to enjoy luxurious country living with every modern convenience and no HOA!
Full Property Details
Full Property Details for 5715 Doubs Rd
General
- Sold For: $930,000
- Taxes: $7,495 (2025)
- Status: Closed
- Type: Single Family
- Source: BrightMLSMidAtlantic
- MLS ID: MDFR2084994
- Added to Site: 86 day(s) ago
Interior
- Rooms/Areas: Living Room, Dining Room, Primary Bedroom, Bedroom 2, Bedroom 3, Kitchen, Foyer, Bedroom 1, Sun/Florida Room, Laundry, Office, Recreation Room, Workshop, Bathroom 1, Bathroom 2, Bonus Room, Primary Bathroom, Half Bath
- Interior Features: Built-Ins, Carpet, Ceiling Fan(s), Combination Dining/Living, Combination Kitchen/Dining, Dining Area, Entry Level Bedroom, Floor Plan - Traditional, Formal/Separate Dining Room, Pantry, Primary Bath(s), Wood Floors
- Fireplace: Yes
- Number of Fireplaces: 1
- Fireplace(s): Gas/Propane
- Appliances: Built-In Microwave, Dishwasher, Dryer, Oven - Double, Oven/Range - Electric, Refrigerator, Washer
- Flooring: Hardwood, Carpet, Ceramic Tile
Rooms
Bathrooms
- Total Bathrooms: 4
- Full Bathrooms: 3
- Half Bathrooms: 1
- Upper Floor Baths: 1
- Upper - Full Baths: 1
- Main Floor Baths: 2
- Main - Full Baths: 1
- Main - 1/2 Baths: 1
- Lower Floor Baths: 1
- Lower - Full Baths: 1
Bedrooms
- Total Bedrooms: 4
- Bedrooms Upper: 3
- Bedrooms Main & Up: 1
Other Rooms
- Laundry: Main Floor
Exterior
- Porch/Patio/Deck: Patio(s)
Parking
- Garage: Yes
- Garage Spaces: 5
- Total Spaces: 8
- Parking Features: Asphalt Driveway
- Parking Type: Attached Garage, Detached Garage, Driveway
- Garage Description: Garage - Side Entry, Garage - Front Entry, Inside Access
Location
- County: FREDERICK
- Driving Directions: Follow GPS
School Information
- School District: Frederick County Public Schools
- Elementary School: Carroll Manor
- Middle School: Ballenger Creek
- High School: Tuscarora
Heating & Cooling
- Central air: Yes
- Cooling Type: Central A/C
- Cooling Fuel: Electric
- Heating Type: Forced Air
- Heating Fuel: Electric, Propane - Owned
- Water Heater: Electric
Utilities
- Sewer: Private Septic Tank
- Water: Well
Structural Information
- Architectural Style: Colonial
- Structure Type: Detached
- Construction: Brick, Vinyl Siding
- Basement: Yes
- Basement Entrance: Yes
- Basement Desc.: Connecting Stairway, Full, Fully Finished, Heated, Improved, Interior Access, Outside Entrance, Walkout Stairs
- Foundation: Other
- Stories Description: Lower 1, Main, Upper 1
- Square Feet: 5,066
- Sq. Ft. Source: Estimated
- Living Area: 4,221 Sq. Ft.
- Finished Above Grnd: 3,313 Sq. Ft.
- Finished Below Grnd: 908 Sq. Ft.
- Year Built: 2004
- Year Built Source: Assessor
- Property Condition: Excellent
Unit Information
Unit 1
- Bathrooms-Lower: 1
Additional Structures
- Other Structures: 2nd Garage
Lot Features
- Lot Size (Acres): 1.4
- Lot Size (Sq. Ft.): 60,984
- Lot Size Source: Assessor
- Zoning: A
Financial Considerations
- Price Per Sq. Ft.: $284.33
- Assessment Year: 2026
- County Tax: $7,495
- County Tax Freq: Annually
- Tax w/Assessment: $665,100
- Tax Amount: $7,495
- Tax Year: 2025
- Terms: Standard Sale
- Tax Total Finished Sq. Ft.: 3513
Disclosures and Reports
- Ownership: Fee Simple
- Section: 1
- Lot Number: 1
Listed by Keller Williams Realty Centre, Lori W Rogers
Sold by Keller Williams Preferred Properties, gyimah kyei

Get Pre-Approved Today
Schools
Schools serving 5715 Doubs Rd
School District:Frederick County Public Schools, Fort Detrick, MD
| Name | Grades | Distance |
|---|---|---|
Carroll Manor Elementary School, Adamstown, MD 5624 Adamstown Road, Adamstown, MD 21710 | K-5 | 0.8 mi |
Ballenger Creek Middle School 5525 Ballenger Creek Pike, Frederick, MD 21703 | 6-8 | 5.9 mi |
Tuscarora High School, Frederick, MD 5312 Ballenger Creek Pike, Frederick, MD 21703 | 9-12 | 5.3 mi |
Disclaimer:
School attendance boundaries provided by ATTOM Data Solutions and are for reference only. Contact the school directly to verify enrollment eligibility.
Price & Sales History for 5715 Doubs Rd
Date
Details
Price
Change
Source
9/14/2026
Sold
$930,000
-1.27%
MLS
7/17/2026
Listed
$942,000
—
MLS
Disclaimer: Historical sales information is derived from public records provided by the county offices. Information is not guaranteed and should be independently verified.
5715 Doubs Road, Adamstown, MD 21710 (MLS# MDFR2084994) is a Single Family property that was sold at $930,000 on September 14, 2026. Want to learn more about 5715 Doubs Road? Do you have questions about finding other Single Family real estate for sale in Adamstown? You can browse all Adamstown real estate or contact a Coldwell Banker agent to request more information.