This is a carousel with tiles that activate property listing cards. Use the previous and next buttons to navigate.
1/1
$2,350
This is a carousel with tiles that activate property listing cards. Use the previous and next buttons to navigate.
1/1
Property Description
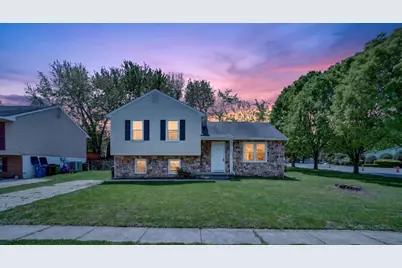
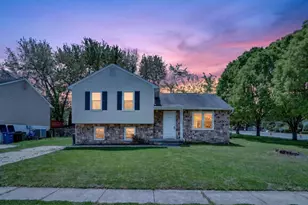
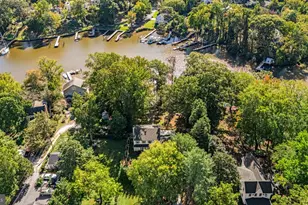
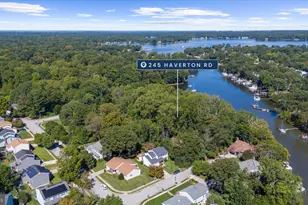
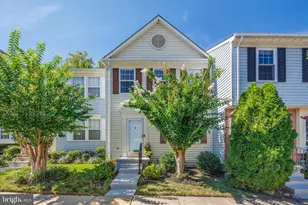
Discover the charm of this beautifully renovated split-level home nestled in the desirable Wilshire neighborhood. With a perfect blend of modern updates and classic features, this residence offers a warm and inviting atmosphere that is sure to captivate. Step inside to find a spacious open floor plan that seamlessly connects the dining area and living spaces, creating an ideal environment for entertaining or relaxing with loved ones. The interior boasts plush carpeting and durable vinyl flooring, ensuring comfort and practicality throughout. The kitchen is equipped with essential appliances, including a dishwasher, microwave, and electric oven/range, making meal preparation a breeze. Enjoy the convenience of washer and dryer are located in the basement, which also features a partially finished area perfect for storage or a workshop. The exterior of the home is equally impressive, featuring a well-maintained brick facade and a charming covered porch that invites you to unwind outdoors. The property sits on a generous 7,500 square foot corner lot, adorned with thoughtful landscaping and situated on a no-thru street, providing a peaceful retreat from the hustle and bustle of daily life. Enjoy the benefits of off-street parking, with space for two vehicles, and the added convenience of nearby sidewalks and street lights. Aslo street parking is allowed, located in a suburban setting, this home is part of a vibrant community that offers a wealth of amenities. The neighborhood is known for its friendly atmosphere and strong sense of community, making it an ideal place to call home. Access to quality schools and public services further enhances the appeal of this location, ensuring that all your needs are met within close proximity. This property is available for lease starting April 30, 2026, with a minimum lease term of 24 months. Rent includes trash removal, making this an attractive option for those seeking a hassle-free living experience. Don't miss the opportunity to make this delightful home your own. Experience the perfect blend of comfort, convenience, and community in Wilshire! Community is close to water and water activities. Credit scores of 700 and above are preferred, sufficient income to meet 28/45 ratios preferred. Applications are being taken on RentSpree.com, just sign in and enter this home's address.
Full Property Details
Full Property Details for 1000 Kensington Way
General
- Rent: $2,350
- Status: Closed
- Type: Single Family
- Source: BrightMLSMidAtlantic
- MLS ID: MDAA2140408
- Added to Site: 87 day(s) ago
Rental Information
- Max. Lease (Mths): 36
- Min. Lease (Mths): 24
- Rent Includes: Trash Removal
Interior
- Number of Rooms: 11
- Rooms/Areas: Living Room, Dining Room, Bedroom 2, Bedroom 3, Kitchen, Family Room, Foyer, Bedroom 1, Utility Room, Bathroom 1, Half Bath
- Interior Features: Dining Area, Floor Plan - Open
- Appliances: Dishwasher, Disposal, Exhaust Fan, Icemaker, Microwave, Oven/Range - Electric, Refrigerator, Washer/Dryer Hookups Only
- Flooring: Carpet, Vinyl
Rooms
Bathrooms
- Total Bathrooms: 2
- Full Bathrooms: 1
- Half Bathrooms: 1
- Upper Floor Baths: 1
- Upper - Full Baths: 1
- Lower Floor Baths: 1
- Lower - 1/2 Baths: 1
Bedrooms
- Total Bedrooms: 3
- Bedrooms Upper: 3
Other Rooms
- Laundry: Basement, Dryer In Unit, Washer In Unit
Exterior
- Exterior Features: Awning(s), Sidewalks, Street Lights
- Porch/Patio/Deck: Patio(s), Porch(es)
Parking
- Total Spaces: 2
- Parking Features: Free
- Parking Type: Off Street, On Street
Location
- Municipality: ANNAPOLIS
- County: ANNE ARUNDEL
- Subdivision: WILSHIRE
- Cross Streets: Edgewood Rd
- Driving Directions: FORREST DRIVE CONVERTS TO BAY RIDGE, THEN LEFT ON EDGEWOOD TO RIGHT ON KENSINGTON SIGN IN YARD this is a corner lot
- Direction Faces: North
- Location Details: Suburban
School Information
- School District: Anne Arundel County Public Schools
Community
- Pets Allowed: Yes
- Pets: Case by Case Basis
Heating & Cooling
- Central air: Yes
- Cooling Type: Central A/C
- Cooling Fuel: Electric
- Heating Type: Heat Pump(s)
- Heating Fuel: Electric
- Water Heater: Electric
Utilities
- Sewer: Public Sewer
- Water: Public
- Utility Description: Cable TV Available, Phone Available, Under Ground
Structural Information
- Architectural Style: Split Level
- Structure Type: Detached
- Construction: Brick, Combination
- Basement: Yes
- Basement Entrance: Yes
- Basement Desc.: Connecting Stairway, English, Outside Entrance, Partially Finished, Rear Entrance, Shelving, Sump Pump, Walkout Stairs, Windows
- Foundation: Crawl Space
- Roof: Asphalt
- Walls/Ceilings: Dry Wall
- Windows: Double Pane, Insulated, Low-E, Screens
- Doors: Sliding Glass
- Entry Floor Number: 2
- Stories Description: Lower 1, Main, Upper 1
- Square Feet: 1,960
- Sq. Ft. Source: Estimated
- Living Area: 1,560 Sq. Ft.
- Finished Above Grnd: 1,300 Sq. Ft.
- Finished Below Grnd: 260 Sq. Ft.
- Basement Finished: 60%
- Year Built: 1979
- Year Built Source: Estimated
- Property Condition: Very Good
Unit Information
Unit 1
- Bathrooms-Lower: 1
Lot Features
- Property View: Limited
- Lot Size (Sq. Ft.): 7,500
- Lot Size Source: Estimated
- Street/Road Desc.: Black Top
- Zoning: R-2
- Lot Description: Corner, Landscaping, Level, Rear Yard, Road Frontage, SideYard(s)
- Fencing (Description): Chain Link, Rear, Partially
Financial Considerations
- Price Per Sq. Ft.: $1.81
- Application Fee: $49
- Move In Fee: Yes
- Security Deposit: $2,350
- Pre-Paid Lst Mth Rnt: $1
- Owner Pays: Advertising/Licenses and Permits, Management, Trash Collection
- Tenant Pays: Cable TV, Electricity, Exterior Maintenance, Frozen Waterpipe Damage, Gutter Cleaning, Lawn/Tree/Shrub Care, Light Bulbs/Filters/Fuses/Alarm Care, Minor Interior Maintenance, Utilities - All, Windows/Screens, Repair Deductible - 100
- Tax Total Finished Sq. Ft.: 1560
Disclosures and Reports
- Ownership: Other
Listed by RE/MAX Executive, Richard P Harrington
Sold by Unrepresented, Unrepresented

Schools
Schools serving 1000 Kensington Way
School District:Anne Arundel County Public Schools
| Name | Grades | Distance |
|---|---|---|
Georgetown East Elementary School 111 Dogwood Road, Annapolis, MD 21403 | PK-5 | 0.4 mi |
Annapolis Middle School 1399 Forest Drive, Annapolis, MD 21403 | 6-8 | 1.6 mi |
Annapolis High School 2700 Riva Road, Annapolis, MD 21401 | 9-12 | 4.7 mi |
Disclaimer:
School attendance boundaries provided by ATTOM Data Solutions and are for reference only. Contact the school directly to verify enrollment eligibility.
Price History for 1000 Kensington Way
Date
Details
Price
Change
Source
6/01/2026
Sold
$2,350
—
MLS
4/17/2026
Listed
$2,350
—
MLS
Disclaimer: Historical sales information is derived from public records provided by the county offices. Information is not guaranteed and should be independently verified.
1000 Kensington Way, Annapolis, MD 21403 (MLS# MDAA2140408) is a Single Family property that was sold at $2,350 on June 01, 2026. Want to learn more about 1000 Kensington Way? Do you have questions about finding other real estate for sale or rent in Annapolis? You can browse all Annapolis rentals or contact a Coldwell Banker agent to request more information.