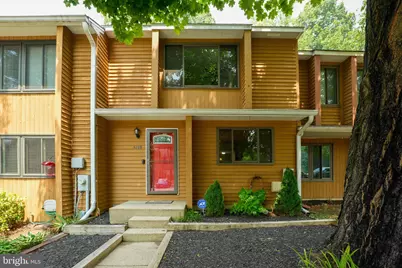
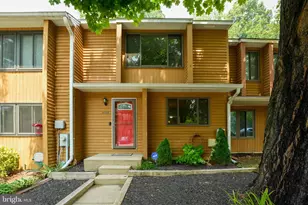
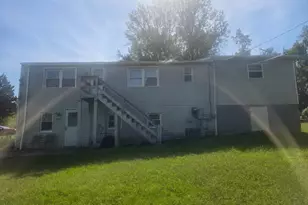
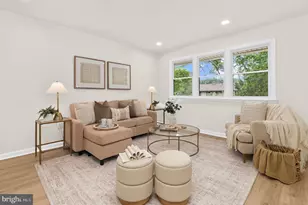
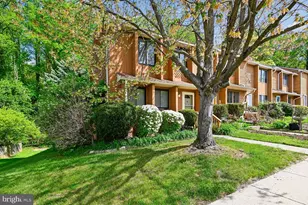
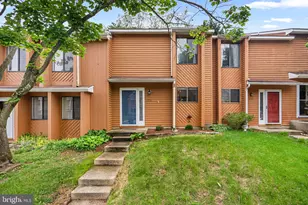
Full Property Details for 1025 Commanders Way N
General
- Sold For: $385,000
- HOA FEE: $42/month
- HOA FEE FREQ.: Annually
- Taxes: $3,959 (2025)
- Status: Closed
- Type: Townhouse
- Source: BrightMLSMidAtlantic
- MLS ID: MDAA2151550
- Added to Site: 86 day(s) ago
Interior
- Number of Rooms: 3
- Interior Features: Ceiling Fan(s), Carpet, Wood Floors
- Appliances: Dishwasher, Disposal, Icemaker, Oven - Single, Oven/Range - Electric, Refrigerator, Water Heater
Rooms
- Total Bathrooms: 4
- Full Bathrooms: 3
- Half Bathrooms: 1
- Upper Floor Baths: 2
- Upper - Full Baths: 2
- Main Floor Baths: 1
- Main - 1/2 Baths: 1
- Lower Floor Baths: 1
- Lower - Full Baths: 1
- Total Bedrooms: 3
- Bedrooms Upper: 3
Exterior
- Porch/Patio/Deck: Deck(s)
Parking
- Assigned Spaces: 2
- Parking Features: Assigned
- Parking Type: Parking Lot
Location
- County: ANNE ARUNDEL
- Subdivision: ADMIRALS WALK
- Driving Directions: From US-50 East, take Exit 29B for Cape St. Claire Road. At the first traffic light, turn left onto College Parkway. Turn right onto Commanders Way, then bear left onto Commanders Way North. Continue to 1025 Commanders Way North. Assigned parking is available in the designated spaces for the property.
School Information
- School District: Anne Arundel County Public Schools
- Elementary School: Cape St Claire
- Middle School: Magothy River
- High School: Broadneck
Community
- Association: Yes
- Assoc. Fees Include: Snow Removal, Trash, Other
Heating & Cooling
- Central air: Yes
- Cooling Type: Central A/C
- Cooling Fuel: Electric
- Heating Type: Forced Air, Central
- Heating Fuel: Electric
- Water Heater: Electric
Utilities
- Sewer: Public Sewer
- Water: Public
Structural Information
- Architectural Style: Colonial
- Structure Type: Interior Row/Townhouse
- Construction: Frame, Cedar
- Basement: Yes
- Basement Entrance: Yes
- Basement Desc.: Fully Finished, Outside Entrance, Rear Entrance, Walkout Level
- Foundation: Block
- Stories Description: Lower 1, Main, Upper 1
- Square Feet: 1,792
- Sq. Ft. Source: Estimated
- Living Area: 1,792 Sq. Ft.
- Finished Above Grnd: 1,280 Sq. Ft.
- Finished Below Grnd: 512 Sq. Ft.
- Year Built: 1985
- Year Built Source: Estimated
Unit Information
Lot Features
- Lot Size (Acres): 0.05
- Lot Size (Sq. Ft.): 2,178
- Lot Size Source: Estimated
- Zoning: R5
Financial Considerations
- Price Per Sq. Ft.: $312.42
- Association Fee: $500
- Assoc Fee Freq.: Annually
- Assessment Year: 2025
- County Tax: $3,959
- County Tax Freq: Semi-Annually
- Tax w/Assessment: $385,267
- Tax Amount: $3,959
- Tax Year: 2025
- Terms: Standard Sale
Disclosures and Reports
- Ownership: Fee Simple
- Inclusions: Ceiling Fan (4) Dishwasher Drapery/ Curtain Rods Exhaust Fan (1) over stove W/W carpet in Basement Refrigerator (1) W/ Ice Maker Screens Storm Door Stove/ Oven Wall Mount TV Brackets
Listed by Douglas Realty LLC, Richard Anthony Boord Jr.
Sold by Long & Foster Real Estate, Inc., Sergey A Taksis