Full Property Details for 1036 Hyde Park Dr
General
- Rent: $2,975
- Status: Closed
- Type: Single Family
- Source: BrightMLSMidAtlantic
- MLS ID: MDAA2155038
- Added to Site: 48 day(s) ago
Rental Information
- Max. Lease (Mths): 24
- Min. Lease (Mths): 12
Interior
- Rooms/Areas: Living Room, Dining Room, Primary Bedroom, Bedroom 2, Bedroom 3, Kitchen, Recreation Room, Storage Room, Primary Bathroom, Full Bath, Half Bath
- Interior Features: Carpet, Ceiling Fan(s), Floor Plan - Traditional, Formal/Separate Dining Room, Upgraded Countertops, Wood Floors
- Fireplace: Yes
- Number of Fireplaces: 1
- Fireplace(s): Mantel(s)
- Appliances: Built-In Microwave, Dishwasher, Disposal, Oven/Range - Electric, Refrigerator, Stainless Steel Appliances, Washer, Dryer
- Flooring: Hardwood, Carpet
Rooms
- Total Bathrooms: 3
- Full Bathrooms: 2
- Half Bathrooms: 1
- Upper Floor Baths: 1
- Upper - Full Baths: 1
- Main Floor Baths: 2
- Main - Full Baths: 1
- Main - 1/2 Baths: 1
- Total Bedrooms: 3
- Bedrooms Upper: 2
- Bedrooms Main & Up: 1
Additional Information
- Security/Safety: Smoke Detector, Carbon Monoxide Detector(s)
Exterior
- Porch/Patio/Deck: Patio(s)
Parking
- Total Spaces: 2
- Parking Features: Paved Driveway
- Parking Type: Driveway
Location
- Municipality: Annapolis
- County: ANNE ARUNDEL
- Subdivision: WILSHIRE
- Driving Directions: From Rt. US 301/50, take exit 22 to MD 665 Aris T. Allen Blvd., stay straight, road turns into Forest Drive then continuing becomes Bay Ridge Road. Turn left onto Edgewood Drive then right onto Hyde Park Drive, house is on right near the cul-de-sac at end of road.
School Information
- School District: Anne Arundel County Public Schools
- Elementary School: Georgetown East
- Middle School: Annapolis
- High School: Annapolis
Community
- Pets Allowed: Yes
- Pets: Case by Case Basis
Heating & Cooling
- Central air: Yes
- Cooling Type: Central A/C
- Cooling Fuel: Electric
- Heating Type: Central, Forced Air
- Heating Fuel: Electric
- Water Heater: Electric
Utilities
- Sewer: Public Sewer
- Water: Public
Structural Information
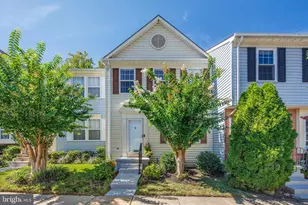
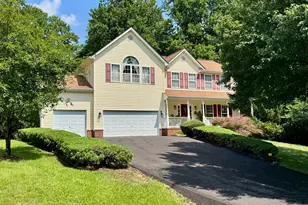
- Architectural Style: Colonial
- Structure Type: Detached
- Construction: Vinyl Siding
- Basement: Yes
- Basement Desc.: Partially Finished, Interior Access
- Foundation: Block
- Roof: Shingle
- Walls/Ceilings: Dry Wall
- Stories Description: Main, Upper 1
- Square Feet: 1,344
- Sq. Ft. Source: Assessor
- Living Area: 1,254 Sq. Ft.
- Finished Above Grnd: 896 Sq. Ft.
- Finished Below Grnd: 358 Sq. Ft.
- Year Built: 1984
- Year Built Source: Assessor
Additional Structures
Lot Features
- Lot Size (Acres): 0.13
- Lot Size (Sq. Ft.): 5,448
- Lot Size Source: Assessor
- Zoning: R2
- Fencing (Description): Rear, Privacy
Financial Considerations
- Price Per Sq. Ft.: $3.29
- Security Deposit: $2,950
- Tenant Pays: Utilities - All, Exterior Maintenance, Fireplace/Flue Cleaning, Gutter Cleaning, HVAC Maintenance, Lawn/Tree/Shrub Care, Light Bulbs/Filters/Fuses/Alarm Care, Minor Interior Maintenance, Snow Removal
- Tax Total Finished Sq. Ft.: 1254
Disclosures and Reports
Listed by Cerrito Realty, LLC, Andrew Cerrito and Cerrito Realty, LLC, Michael F Cerrito
Sold by Curtis Real Estate Company, Craig Jocius