Full Property Details for 104 Vanguard Ln
General
- Rent: $3,450
- HOA FEE: $138/month
- HOA FEE FREQ.: Quarterly
- Status: Active
- Type: Townhouse
- Source: BrightMLSMidAtlantic
- MLS ID: MDAA2150578
- Updated: 8/15/2026
- Added to Site: 75 day(s) ago
Rental Information
- Max. Lease (Mths): 24
- Min. Lease (Mths): 12
- Rent Includes: Common Area Maintenance
Rooms
- Total Bathrooms: 4
- Full Bathrooms: 2
- Half Bathrooms: 2
- Upper 2 - Full Baths: 2
- Upper Floor Baths: 3
- Upper - Full Baths: 2
- Upper - 1/2 Baths: 1
- Main Floor Baths: 1
- Main - 1/2 Baths: 1
- Total Bedrooms: 3
- Bedrooms Upper: 3
- Bedrooms-Up2: 3
Parking
- Garage: Yes
- Garage Spaces: 2
- Total Spaces: 2
- Parking Type: Attached Garage, Driveway
- Garage Description: Built In, Garage - Rear Entry, Inside Access
Location
- County: ANNE ARUNDEL
- Subdivision: VILLAGE GREENS
- Driving Directions: MD 665E to Right onto Greenbriar Lane, Left onto Skipper's Lane, Right onto Vanguard Lane, Right onto Vanguard Lane, home is on the left, #104. Gate Code is needed to access Vanguard Lane and will be provided with confirmed showing.
School Information
- School District: Anne Arundel County Public Schools
- Elementary School: Mills - Parole Elementary
- Middle School: Annapolis
- High School: Annapolis
Community
- Association: Yes
- Pets Allowed: Yes
- Pets: Case by Case Basis
Heating & Cooling
- Central air: Yes
- Cooling Type: Central A/C
- Cooling Fuel: Electric
- Heating Type: Forced Air
- Heating Fuel: Natural Gas
- Water Heater: Natural Gas
Utilities
- Sewer: Public Sewer
- Water: Public
Structural Information
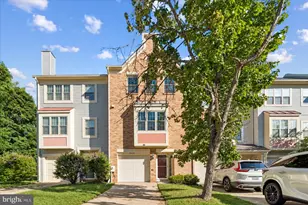
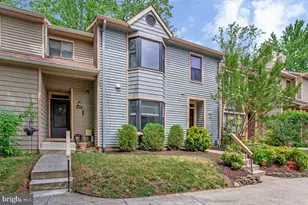
- Architectural Style: Traditional
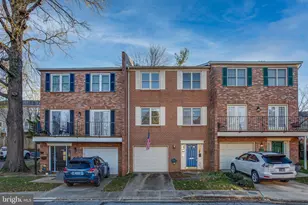
- Structure Type: Interior Row/Townhouse
- Construction: Brick, Stone
- Foundation: Slab
- Stories Description: Main, Upper 1, Upper 2
- Square Feet: 2,000
- Sq. Ft. Source: Assessor
- Living Area: 2,000 Sq. Ft.
- Finished Above Grnd: 2,000 Sq. Ft.
- Year Built: 2015
- Year Built Source: Estimated
Lot Features
- Lot Size (Acres): 0.03
- Lot Size (Sq. Ft.): 1,306
- Lot Size Source: Estimated
- Zoning: R3
Financial Considerations
- Price Per Sq. Ft.: $1.73
- Association Fee: $415
- Assoc Fee Freq.: Quarterly
- Security Deposit: $3,650
- Pet Deposit: $250
- Tax w/Assessment: $500,900
- Owner Pays: Association Fees
- Tenant Pays: Cable TV, Electricity, Frozen Waterpipe Damage, Gas, Internet, Light Bulbs/Filters/Fuses/Alarm Care, Minor Interior Maintenance, Utilities - All, Water, Repair Deductible - 250
- Tax Total Finished Sq. Ft.: 2000
Disclosures and Reports
Listed by Berkshire Hathaway HomeServices PenFed Realty, Jennifer A Yeatts











![[Address not provided], Severna Park, MD 21146 - Photo 1](https://m.cbhomes.com/p/377/MDAA2158630/6E0F4B58d6f045C/s23cc.webp)