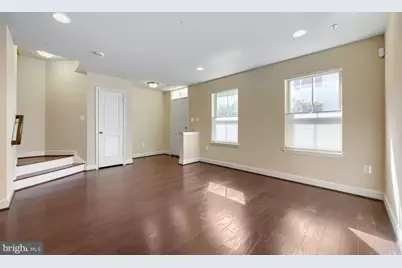
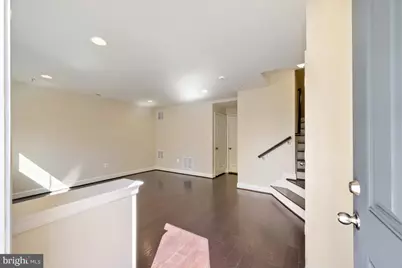
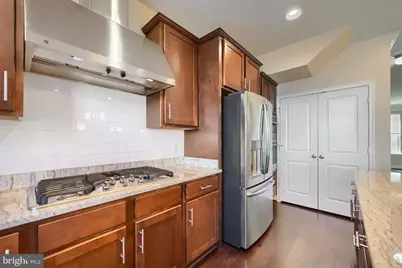
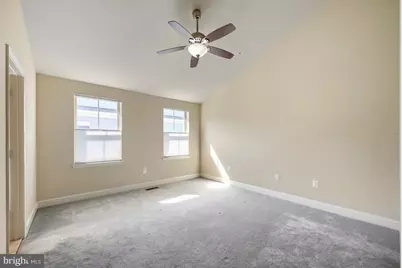
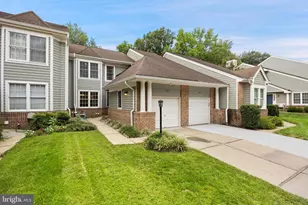
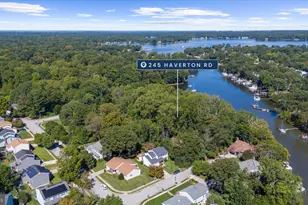
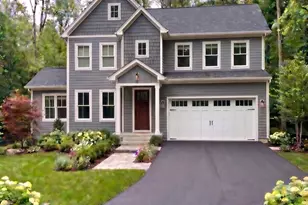
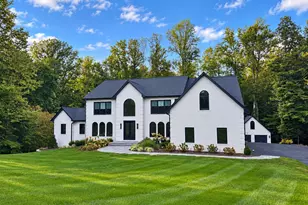
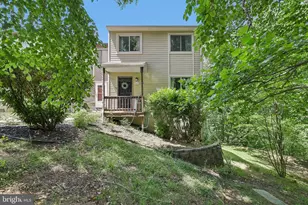
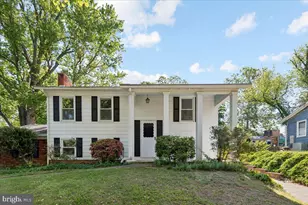
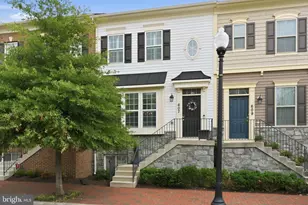
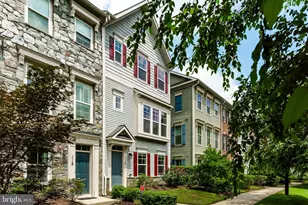
Full Property Details for 104 Vanguard Ln
General
- Price: $560,000
- HOA FEE: $139/month
- HOA FEE FREQ.: Quarterly
- Taxes: $7,147 (2026)
- Status: Active
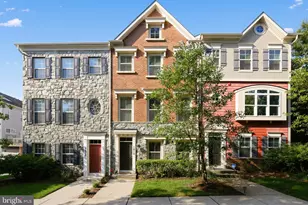
- Type: Townhouse
- Source: BrightMLSMidAtlantic
- MLS ID: MDAA2159308
- Updated: 10/15/2026
- Added to Site: 2 day(s) ago
Interior
Rooms
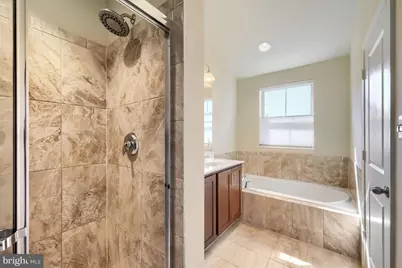
- Total Bathrooms: 4
- Full Bathrooms: 2
- Half Bathrooms: 2
- Upper 2 - Full Baths: 2
- Upper Floor Baths: 3
- Upper - Full Baths: 2
- Upper - 1/2 Baths: 1
- Main Floor Baths: 1
- Main - 1/2 Baths: 1
- Total Bedrooms: 3
- Bedrooms Upper: 3
- Bedrooms-Up2: 3
Parking
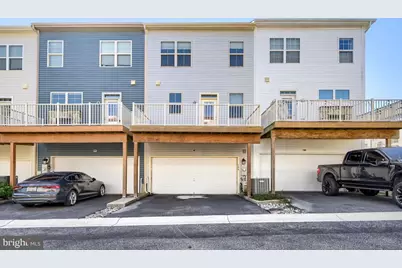
- Garage: Yes
- Garage Spaces: 2
- Total Spaces: 4
- Parking Type: Attached Garage, Driveway
- Garage Description: Garage - Rear Entry, Inside Access
Location
- County: ANNE ARUNDEL
- Subdivision: VILLAGE GREENS
- Cross Streets: Skippers Lane
- Driving Directions: Forest Drive to S. Cherry Grove Ave., Left onto Skippers Lane, Right at Gate, Right onto Vanguard. House Front faces courtyard.
- City Limits: Yes
School Information
- School District: Anne Arundel County Public Schools
- Elementary School: Mills - Parole Elementary
- Middle School: Annapolis
- High School: Annapolis
Community
- Association: Yes
- Assoc. Name: VILLAGE GREENS OF ANNAPOLIS
- Assoc. Fees Include: Common Area Maintenance
- Pets Allowed: Yes
- Pets: Dogs OK, Cats OK
Heating & Cooling
- Central air: Yes
- Cooling Type: Central A/C
- Cooling Fuel: Electric
- Heating Type: Forced Air
- Heating Fuel: Natural Gas
- Water Heater: Natural Gas
Utilities
- Sewer: Public Sewer
- Water: Public
Structural Information
- Architectural Style: Traditional
- Structure Type: Interior Row/Townhouse
- Construction: Stone, Vinyl Siding
- Foundation: Slab
- Stories Description: Main, Upper 1, Upper 2
- Square Feet: 2,000
- Sq. Ft. Source: Estimated
- Living Area: 2,000 Sq. Ft.
- Finished Above Grnd: 2,000 Sq. Ft.
- Year Built: 2015
- Year Built Source: Estimated
Lot Features
- Lot Size (Acres): 0.03
- Lot Size (Sq. Ft.): 1,300
- Lot Size Source: Estimated
- Zoning: R
Financial Considerations
- Price Per Sq. Ft.: $280
- For Lease: Yes
- Association Fee: $417
- Assoc Fee Freq.: Quarterly
- Assessment Year: 2026
- City/TownTax: $3,696
- City/TownTax Freq: Annually
- County Tax: $3,451
- County Tax Freq: Annually
- Tax w/Assessment: $500,900
- Tax Amount: $7,147
- Tax Year: 2026
Disclosures and Reports
Listed by Berkshire Hathaway HomeServices PenFed Realty, Jennifer A Yeatts