This is a carousel with tiles that activate property listing cards. Use the previous and next buttons to navigate.
1/1
$425,000
This is a carousel with tiles that activate property listing cards. Use the previous and next buttons to navigate.
1/1
Property Description
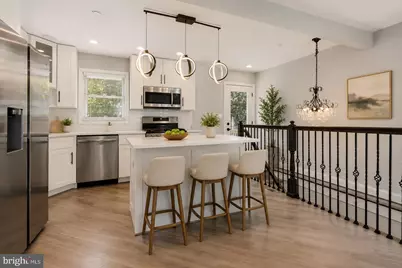
Fully Renovated Rancher in a Highly Desired Neighborhood! Welcome to this beautifully renovated rancher, featuring 4 bedrooms, 2 full bathrooms, and a fully finished basement. The main level offers beautiful hardwood floors and a completely updated kitchen featuring 42-inch cabinets, quartz countertops, a separate island, and stainless steel appliances. The spacious finished basement provides a large family room, a fourth bedroom, and a full bathroom-perfect for guests, a home office, or additional living space. Enjoy the private backyard and new deck, ideal for outdoor entertaining and relaxing. Located on a quiet street in a highly sought-after neighborhood, the home is conveniently close to major routes, shopping, and everyday amenities. All required permits have been obtained for the renovations. Recent updates include: New siding; New roof; New windows; New gas furnace; New central A/C; New hot water heater; New sump pump; New deck; Fully renovated kitchen; Finished basement with bedroom and full bathroom. Nothing to do but move in and enjoy!
Full Property Details
Full Property Details for 105 Rosecrest Dr
General
- Sold For: $425,000
- Taxes: $4,038 (2025)
- Status: Closed
- Type: Single Family
- Source: BrightMLSMidAtlantic
- MLS ID: MDAA2154182
- Days on Market: 68 days
- Added to Site: 100 day(s) ago
Interior
- Rooms/Areas: Living Room, Primary Bedroom, Bedroom 2, Bedroom 3, Bedroom 4, Kitchen, Family Room
- Interior Features: Floor Plan - Open, Sprinkler System
- Appliances: Dishwasher, Disposal, Dryer, Exhaust Fan, Icemaker, Refrigerator, Stainless Steel Appliances, Washer, Water Heater
- Flooring: Carpet, Ceramic Tile, Hardwood
Rooms
Bathrooms
- Total Bathrooms: 2
- Full Bathrooms: 2
- Main Floor Baths: 1
- Main - Full Baths: 1
- Lower Floor Baths: 1
- Lower - Full Baths: 1
Bedrooms
- Total Bedrooms: 4
- Bedrooms Lower: 1
- Bedrooms Main & Up: 3
Other Rooms
- Laundry: Basement
Exterior
- Porch/Patio/Deck: Deck(s)
Parking
- Parking Type: Driveway
Location
- Municipality: Annapolis
- County: ANNE ARUNDEL
- Subdivision: ANNAPOLIS OVERLOOK
- Driving Directions: GPS
School Information
- School District: Anne Arundel County Public Schools
Heating & Cooling
- Central air: Yes
- Cooling Type: Central A/C
- Cooling Fuel: Electric
- Heating Type: Forced Air
- Heating Fuel: Natural Gas
- Water Heater: Electric
Utilities
- Sewer: Public Sewer
- Water: Public
Structural Information
- Architectural Style: Ranch/Rambler
- Structure Type: Detached
- Construction: Vinyl Siding
- Basement: Yes
- Basement Desc.: Full, Fully Finished, Heated
- Foundation: Other
- Roof: Asphalt, Shingle
- Windows: Replacement
- Doors: Six Panel
- Stories Description: Lower 1, Main
- Square Feet: 1,800
- Sq. Ft. Source: Estimated
- Living Area: 1,800 Sq. Ft.
- Finished Above Grnd: 900 Sq. Ft.
- Finished Below Grnd: 900 Sq. Ft.
- Year Built: 1956
- Year Built Source: Assessor
- Property Condition: Excellent
Unit Information
Unit 1
- Bathrooms-Lower: 1
- Bedrooms-Lower: 1
Lot Features
- Lot Size (Acres): 0.15
- Lot Size (Sq. Ft.): 6,400
- Lot Size Source: Assessor
Financial Considerations
- Price Per Sq. Ft.: $483.33
- Assessment Year: 2026
- City/TownTax: $2,079
- City/TownTax Freq: Annually
- County Tax: $1,959
- County Tax Freq: Annually
- Tax w/Assessment: $295,000
- Tax Amount: $4,038
- Tax Year: 2025
- Terms: Standard Sale
- Tax Total Finished Sq. Ft.: 900
Disclosures and Reports
- Ownership: Fee Simple
- Lot Number: 65
Listed by EXP Realty, LLC, Andrey Privado and EXP Realty, LLC, Igor Maltsev
Sold by Samson Properties, Joan Stansfield
Get Pre-Approved Today
Schools
Schools serving 105 Rosecrest Dr
School District:Anne Arundel County Public Schools
| Name | Grades | Distance |
|---|---|---|
Tyler Heights Elementary School 200 Janwall Street, Annapolis, MD 21403 | PK-5 | 0.4 mi |
Annapolis Middle School 1399 Forest Drive, Annapolis, MD 21403 | 6-8 | 0.3 mi |
Annapolis High School 2700 Riva Road, Annapolis, MD 21401 | 9-12 | 3.4 mi |
Disclaimer:
School attendance boundaries provided by ATTOM Data Solutions and are for reference only. Contact the school directly to verify enrollment eligibility.
Price & Sales History for 105 Rosecrest Dr
Date
Details
Price
Change
Source
11/09/2026
Sold
$425,000
-2.3%
MLS
10/02/2026
Price Reduced
$435,000
-1.14%
MLS
9/21/2026
Price Reduced
$440,000
-2.22%
MLS
9/11/2026
Price Reduced
$450,000
-3.23%
MLS
9/08/2026
Price Reduced
$465,000
-2.08%
MLS
8/26/2026
Price Reduced
$474,900
-1.45%
MLS
8/13/2026
Listed
$481,900
—
MLS
Disclaimer: Historical sales information is derived from public records provided by the county offices. Information is not guaranteed and should be independently verified.
105 Rosecrest Drive, Annapolis, MD 21403 (MLS# MDAA2154182) is a Single Family property that was sold at $425,000 on November 09, 2026. Want to learn more about 105 Rosecrest Drive? Do you have questions about finding other Single Family real estate for sale in Annapolis? You can browse all Annapolis real estate or contact a Coldwell Banker agent to request more information.