No photo available
$899,900
Property Description
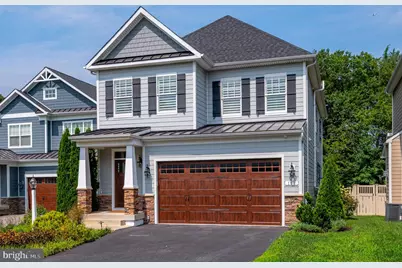
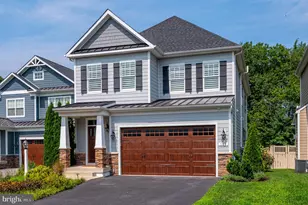
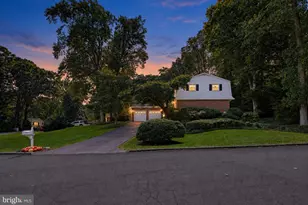
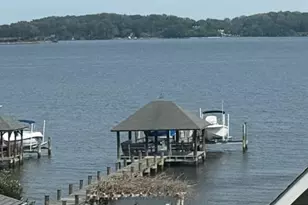
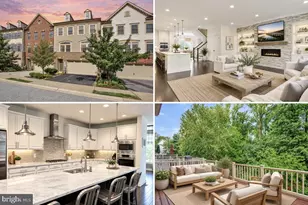
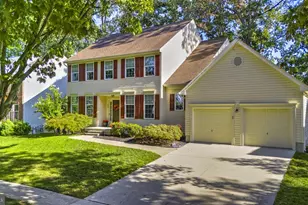
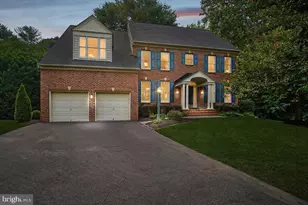
Originally built as the community's model home with over 3,300 finished sq ft, this 3 bedroom, 3.5 bath home features tray ceilings, a built-in speaker system, and abundant natural light throughout the main level. The spacious kitchen overlooks the living and dining areas and features granite countertops, stainless steel appliances, and a large pantry. The living room features a gas fireplace with stone surround, along with direct access to the back deck. Plantation shutters add a finished touch throughout. The primary suite features a walk-in closet and en suite bath with a soaking tub and walk-in shower. Two additional bedrooms and upper-level laundry complete the bedroom level. The fully finished basement expands the living space even further, with windows bringing in natural light, a full bathroom, and plenty of room for a media space, gym, office, or additional living area. Outside, a large, low-maintenance back deck overlooks a tree lined yard, creating a private setting for relaxing or entertaining. An attached two-car garage features an epoxy-coated floor and electric vehicle charger. The location makes it easy to enjoy so much of what Annapolis has to offer, with Quiet Waters Park, Riva Park, Downtown Annapolis, Eastport, the U.S. Naval Academy, local marinas, waterfront dining, shops, and restaurants all within easy reach. Spend a day on the Chesapeake Bay, explore downtown, catch a Navy game, or head across the Bay Bridge for a day on the Eastern Shore. Route 50 and I-97 also provide convenient connections throughout the region. Meticulously maintained and beautifully finished, 108 Marquise Lane offers the opportunity to own the home originally designed to showcase the best of the community.
Full Property Details
Full Property Details for 108 Marquise Ln
General
- Price: $899,900
- HOA FEE: $143/month
- HOA FEE FREQ.: Annually
- Taxes: $7,506 (2025)
- Status: Active
- Type: Single Family
- Source: BrightMLSMidAtlantic
- MLS ID: MDAA2154250
- Updated: 8/14/2026
- Added to Site: 8 day(s) ago
Interior
- Rooms/Areas: Dining Room, Primary Bedroom, Bedroom 2, Bedroom 3, Kitchen, Game Room, Family Room, Foyer, Great Room, Laundry, Storage Room
- Interior Features: Kitchen - Gourmet, Combination Kitchen/Dining, Combination Kitchen/Living, Kitchen - Island, Kitchen - Table Space, Built-Ins, Crown Moldings, Upgraded Countertops, Primary Bath(s), Wood Floors, Dining Area, Floor Plan - Open, Walk-in Closet(s)
- Fireplace: Yes
- Number of Fireplaces: 1
- Fireplace(s): Gas/Propane, Mantel(s)
- Appliances: Dishwasher, Disposal, Exhaust Fan, Microwave, Oven - Double, Oven - Wall, Oven/Range - Gas, Range Hood, Refrigerator, Dryer, Stainless Steel Appliances, Washer
Rooms
Bathrooms
- Total Bathrooms: 4
- Full Bathrooms: 3
- Half Bathrooms: 1
- Upper Floor Baths: 2
- Upper - Full Baths: 2
- Main Floor Baths: 1
- Main - 1/2 Baths: 1
- Lower Floor Baths: 1
- Lower - Full Baths: 1
Bedrooms
- Total Bedrooms: 3
- Bedrooms Upper: 3
Additional Information
- Shared Amenities: Common Grounds, Jog/Walk Path
Exterior
- Porch/Patio/Deck: Deck(s)
Parking
- Garage: Yes
- Garage Spaces: 2
- Total Spaces: 2
- Parking Features: Asphalt Driveway
- Parking Type: Driveway, Attached Garage
- Garage Description: Garage - Front Entry, Inside Access
Location
- County: ANNE ARUNDEL
- Subdivision: TIMBER CREEK
- Building Name: TIMBER CREEK HOMEOWNERS ASSOC
- Driving Directions: .
School Information
- School District: Anne Arundel County Public Schools
Community
- Association: Yes
- Assoc. Name: TIMBER CREEK
- Assoc. Fees Include: Snow Removal, Lawn Care Front, Lawn Care Rear, Lawn Care Side
Heating & Cooling
- Central air: Yes
- Cooling Type: Central A/C
- Cooling Fuel: Electric
- Heating Type: Heat Pump(s)
- Heating Fuel: Natural Gas
- Water Heater: Natural Gas
Utilities
- Sewer: Public Sewer
- Water: Public
Structural Information
- Architectural Style: Craftsman
- Structure Type: Detached
- Builder: KOCH HOMES
- Model: HAMPTON
- Construction: Other
- Basement: Yes
- Basement Desc.: Fully Finished, Interior Access, Space For Rooms, Windows
- Foundation: Permanent
- Roof: Metal, Shingle
- Walls/Ceilings: 9'+ Ceilings, Tray Ceilings
- Stories Description: Lower 1, Main, Upper 1
- Square Feet: 3,457
- Sq. Ft. Source: Estimated
- Living Area: 3,357 Sq. Ft.
- Finished Above Grnd: 2,347 Sq. Ft.
- Finished Below Grnd: 1,010 Sq. Ft.
- Year Built: 2017
- Year Built Source: Assessor
Unit Information
Unit 1
- Bathrooms-Lower: 1
Lot Features
- Property View: Trees/Woods
- Lot Size (Acres): 0.1
- Lot Size (Sq. Ft.): 4,228
- Lot Size Source: Assessor
- Zoning: R5
- Lot Description: Backs to Trees, No Thru Street
Financial Considerations
- Price Per Sq. Ft.: $383.43
- Association Fee: $1,716
- Assoc Fee Freq.: Annually
- Other Fee: $700
- Other Fee Freq.: One Time
- Assessment Year: 2026
- County Tax: $7,080
- County Tax Freq: Annually
- Tax w/Assessment: $675,400
- Tax Amount: $7,506
- Tax Year: 2025
- Tax Total Finished Sq. Ft.: 2830
Disclosures and Reports
- Ownership: Fee Simple
- Lot Number: 2
Listed by TTR Sotheby's International Realty, Erica K Baker
Get Pre-Approved Today
Schools
Schools serving 108 Marquise Ln
School District:Anne Arundel County Public Schools
| Name | Grades | Distance |
|---|---|---|
Rolling Knolls Elementary School 1985 Valley Road, Annapolis, MD 21401 | PK-5 | 1.8 mi |
Wiley H. Bates Middle School 701 Chase Street, Annapolis, MD 21401 | 6-8 | 3 mi |
Annapolis High School 2700 Riva Road, Annapolis, MD 21401 | 9-12 | 0.2 mi |
Disclaimer:
School attendance boundaries provided by ATTOM Data Solutions and are for reference only. Contact the school directly to verify enrollment eligibility.
Price & Sales History for 108 Marquise Ln
Date
Details
Price
Change
Source
8/14/2026
Listed
$899,900
30.61%
MLS
3/20/2018
Sold
$689,000
—
Public Record
Disclaimer: Historical sales information is derived from public records provided by the county offices. Information is not guaranteed and should be independently verified.
Tax History
Tax History for 108 Marquise Ln
Year
Property Taxes
Change
Tax Assessment
Change
2025
$7,074
13%
$650,133
4%
2023
$6,284
—
$624,867
4%
2023
$6,284
4%
$599,600
3%
2022
$6,057
11%
$579,633
4%
2018
$5,473
-9%
$559,667
4%
2021
$6,033
—
$539,700
—
2020
$6,038
3%
$539,700
—
2019
$5,856
4%
$539,700
-10%
2018
$5,628
—
$596,900
—
Disclaimer: Historical tax information is derived from public records provided by the county offices. Information is not guaranteed and should be independently verified.
Estimate the Cost
Estimate the Cost for 108 Marquise Ln
108 Marquise Lane, Annapolis, MD 21401 (MLS# MDAA2154250) is a Single Family property with 3 bedrooms, 3 full bathrooms and 1 partial bathroom. 108 Marquise Lane is currently listed for $899,900 and was received on August 14, 2026. Want to learn more about 108 Marquise Lane? Do you have questions about finding other Single Family real estate for sale in Annapolis? You can browse all Annapolis real estate or contact a Coldwell Banker agent to request more information.