This is a carousel with tiles that activate property listing cards. Use the previous and next buttons to navigate.
1/1
$850,000
This is a carousel with tiles that activate property listing cards. Use the previous and next buttons to navigate.
1/1
Property Description
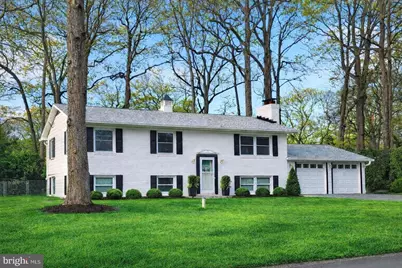
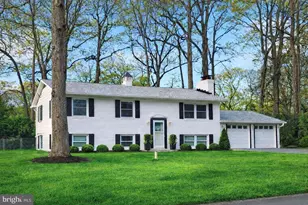
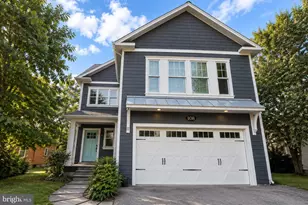
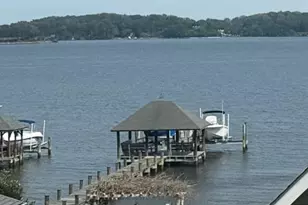
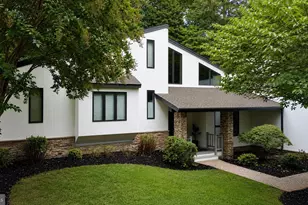
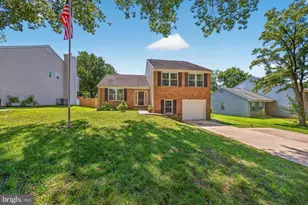
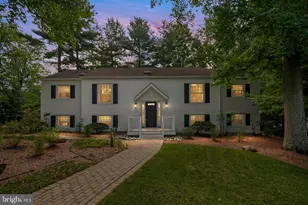
At last, the one you've been waiting for. A beautiful home in a waterfront community. Move right in and start enjoying the Annapolis lifestyle. Anchorage is an amenity filled waterfront community in which the yearly HOA fee includes the use of a boat slip, community pool and more. This characterful 5 bedroom 2 1/2 bath home has approximately 2,354SF of living space and has been renovated within the last 4 years. Upgrades that include HVAC, tankless hot water heater, well pump, sewer line, roof, downspouts, gutters, soffit and windows make this home a low maintenance joy. A bespoke new sunroom addition off of the kitchen includes a wood burning stove. Simply delightful! The sparkling kitchen with a new double oven and stainless appliances has an easy flow with classically beautiful cabinetry and quartz counters. Wood floors continue through the living room and down the hall to 3 bedrooms which include the primary with ensuite bath and an additional half bath. Downstairs there are 2 bedrooms, a full bath, laundry room, storage room and family room with a fully lined fireplace and wood stove. Garage access is through this room. In the 2 car garage you'll find 2 EV chargers. The harmonious floor plan guides you from room to room with ease. Sitting on nearly 1/2 acre, the outdoor space won't disappoint. Entertaining is a breeze here, enjoy the spacious deck which is adjacent to the sunroom and overlooks the level, lightly treed and fenced backyard. Landscaping which has matured with the years adds to the natural charm of the property. Two storage sheds provide plenty of storage with one facing the driveway for easy bike storage access. The community waterfront on Lake Ogleton includes 49 deep water slips in the marina, community pool, kayak storage, boat ramp and basketball court. The Chesapeake Bay is a quick motor away and historic downtown Annapolis is minutes by car underscoring the desirability of this home's locale. Filled with amenities and coupled with location, Anchorage is a community that truly has it all.
Full Property Details
Full Property Details for 1106 Mainsail Dr
General
- Sold For: $850,000
- HOA FEE: $123/month
- HOA FEE FREQ.: Annually
- Taxes: $7,314 (2025)
- Status: Closed
- Type: Single Family
- Source: BrightMLSMidAtlantic
- MLS ID: MDAA2139090
- Added to Site: 111 day(s) ago
Interior
- Rooms/Areas: Living Room, Dining Room, Primary Bedroom, Bedroom 2, Bedroom 3, Bedroom 4, Bedroom 5, Kitchen, Sun/Florida Room, Bathroom 1, Bathroom 3, Half Bath
- Interior Features: Ceiling Fan(s), Combination Kitchen/Dining, Floor Plan - Open, Kitchen - Gourmet, Stove - Wood, Upgraded Countertops, Wood Floors
- Fireplace: Yes
- Number of Fireplaces: 2
- Fireplace(s): Wood
- Appliances: Built-In Microwave, Dishwasher, Disposal, Dryer, Energy Efficient Appliances, Oven - Double, Stainless Steel Appliances, Refrigerator, Washer, Water Heater - Tankless, Range Hood
- Flooring: Luxury Vinyl Plank, Ceramic Tile, Hardwood
Rooms
Bathrooms
- Total Bathrooms: 3
- Full Bathrooms: 2
- Half Bathrooms: 1
- Main Floor Baths: 2
- Main - Full Baths: 1
- Main - 1/2 Baths: 1
- Lower Floor Baths: 1
- Lower - Full Baths: 1
Bedrooms
- Total Bedrooms: 5
- Bedrooms Lower: 2
- Bedrooms Main & Up: 3
Other Rooms
- Laundry: Lower Floor
Additional Information
- Shared Pool: Yes
- Pool: Yes
- Security/Safety: Security System
Exterior
- Porch/Patio/Deck: Deck(s)
Parking
- Garage: Yes
- Garage Spaces: 2
- Total Spaces: 2
- Parking Features: Electric Vehicle Charging Station(s), Paved Driveway
- Parking Type: Attached Garage, Driveway
- Garage Description: Garage - Front Entry, Garage Door Opener, Inside Access
Location
- County: ANNE ARUNDEL
- Subdivision: ANCHORAGE
- Driving Directions: Bay Ridge Rd. Left onto Anchorage Dr. Left onto Mainsail Dr.
School Information
- School District: Anne Arundel County Public Schools
Community
- Association: Yes
- Pets Allowed: Yes
- Pets: Cats OK, Dogs OK
Heating & Cooling
- Central air: Yes
- Cooling Type: Other, Central A/C
- Cooling Fuel: Electric
- Heating Type: Forced Air
- Heating Fuel: Natural Gas
- Water Heater: Natural Gas
Utilities
- Sewer: Public Sewer
- Water: Private
- Utility Description: Natural Gas Available
Structural Information
- Architectural Style: Split Foyer
- Structure Type: Detached
- Construction: Aluminum Siding
- Basement: Yes
- Basement Desc.: Daylight, Full, Fully Finished, Garage Access, Heated, Interior Access, Windows, Sump Pump
- Foundation: Slab
- Roof: Architectural Shingle
- Windows: Energy Efficient
- Stories Description: Lower 1, Main
- Square Feet: 2,059
- Sq. Ft. Source: Assessor
- Living Area: 2,059 Sq. Ft.
- Finished Above Grnd: 1,144 Sq. Ft.
- Finished Below Grnd: 915 Sq. Ft.
- Year Built: 1966
- Year Built Source: Assessor
Unit Information
Unit 1
- Bathrooms-Lower: 1
- Bedrooms-Lower: 2
Additional Structures
- Other Structures: Shed, Utility Building
Lot Features
- Property View: Garden/Lawn
- Lot Size (Acres): 0.44
- Lot Size (Sq. Ft.): 19,200
- Lot Size Source: Assessor
- Zoning: R2
- Lot Description: Front Yard, Landscaping, Rear Yard
- Fencing (Description): Rear, Fully
Water Features
- Water Front Type: Lake
Financial Considerations
- Price Per Sq. Ft.: $743.01
- Association Fee: $1,477
- Assoc Fee Freq.: Annually
- Assessment Year: 2026
- County Tax: $6,888
- County Tax Freq: Annually
- Tax w/Assessment: $706,600
- Tax Amount: $7,314
- Tax Year: 2025
- Terms: Standard Sale
- Tax Total Finished Sq. Ft.: 2059
Disclosures and Reports
- Ownership: Fee Simple
- Inclusions: Childrens play structure, Murphy bed, woodstove
- Lot Number: 4
Listed by Long & Foster Real Estate, Inc., Jill Windsor
Sold by Engel & Volkers Annapolis, Kathleen Moore

Get Pre-Approved Today
Schools
Schools serving 1106 Mainsail Dr
School District:Anne Arundel County Public Schools
| Name | Grades | Distance |
|---|---|---|
Georgetown East Elementary School 111 Dogwood Road, Annapolis, MD 21403 | PK-5 | 1.1 mi |
Annapolis Middle School 1399 Forest Drive, Annapolis, MD 21403 | 6-8 | 2.3 mi |
Annapolis High School 2700 Riva Road, Annapolis, MD 21401 | 9-12 | 5.4 mi |
Disclaimer:
School attendance boundaries provided by ATTOM Data Solutions and are for reference only. Contact the school directly to verify enrollment eligibility.
Price & Sales History for 1106 Mainsail Dr
Date
Details
Price
Change
Source
6/16/2026
Sold
$850,000
0.12%
MLS
5/06/2026
Price Reduced
$849,000
-2.97%
MLS
4/20/2026
Price Reduced
$875,000
-2.23%
MLS
3/19/2026
Listed
$895,000
—
MLS
Disclaimer: Historical sales information is derived from public records provided by the county offices. Information is not guaranteed and should be independently verified.
1106 Mainsail Drive, Annapolis, MD 21403 (MLS# MDAA2139090) is a Single Family property that was sold at $850,000 on June 16, 2026. Want to learn more about 1106 Mainsail Drive? Do you have questions about finding other Single Family real estate for sale in Annapolis? You can browse all Annapolis real estate or contact a Coldwell Banker agent to request more information.