
This is a carousel with tiles that activate property listing cards. Use the previous and next buttons to navigate.
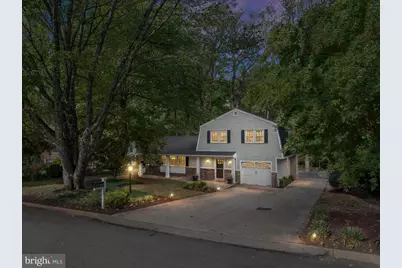
$949,000

This is a carousel with tiles that activate property listing cards. Use the previous and next buttons to navigate.
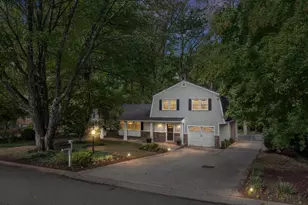

Full Property Details for 1130 Mainsail Dr
General
- Sold For: $949,000
- HOA FEE: $123/month
- HOA FEE FREQ.: Annually
- Taxes: $8,712 (2026)
- Status: Closed
- Type: Single Family
- Source: BrightMLSMidAtlantic
- MLS ID: MDAA2157844
Interior
- Rooms/Areas: Living Room, Dining Room, Kitchen, Family Room, Basement, Foyer, Laundry, Screened Porch
- Interior Features: Bathroom - Soaking Tub, Bathroom - Walk-In Shower, Built-Ins, Ceiling Fan(s), Combination Dining/Living, Combination Kitchen/Dining, Combination Kitchen/Living, Crown Moldings, Family Room Off Kitchen, Floor Plan - Open, Kitchen - Eat-In, Kitchen - Gourmet, Kitchen - Island, Primary Bath(s), Recessed Lighting, Upgraded Countertops, Water Treat System, Wainscotting
- Fireplace: Yes
- Number of Fireplaces: 2
- Fireplace(s): Fireplace - Glass Doors, Gas/Propane, Mantel(s), Marble
- Flooring: Hardwood, Luxury Vinyl Plank, Ceramic Tile, Slate
Rooms
Bathrooms
- Total Bathrooms: 3
- Full Bathrooms: 2
- Half Bathrooms: 1
- Upper Floor Baths: 2
- Upper - Full Baths: 2
- Main Floor Baths: 1
- Main - 1/2 Baths: 1
Bedrooms
- Total Bedrooms: 3
- Bedrooms Upper: 3
Other Rooms
- Laundry: Has Laundry, Main Floor, Washer In Unit, Dryer In Unit
Additional Information
- Shared Amenities: Marina/Marina Club, Pier/Dock, Pool - Outdoor, Swimming Pool, Water/Lake Privileges, Lake, Boat Dock/Slip, Boat Ramp, Basketball Courts
- Shared Pool: Yes
- Pool: Yes
Exterior
- Porch/Patio/Deck: Porch(es), Deck(s), Enclosed, Screened
Parking
- Garage: Yes
- Garage Spaces: 1
- Total Spaces: 9
- Parking Features: Asphalt Driveway
- Parking Type: Attached Garage, Driveway
- Garage Description: Additional Storage Area, Garage - Front Entry, Garage Door Opener, Inside Access
Location
- County: ANNE ARUNDEL
- Subdivision: ANCHORAGE
- Driving Directions: Follow GPS. Otherwise Forest Drive to Bay Ridge, turn left on Anchorage signage, take first left on Mainsail Drive and 1130 is on your left towards the end of the road.
School Information
- School District: Anne Arundel County Public Schools
Community
- Association: Yes
- Assoc. Name: ANCHORAGE COMMUNITY ASSOCIATION
- Pets Allowed: Yes
- Pets: No Pet Restrictions
Heating & Cooling
- Cooling Type: Other
- Cooling Fuel: Electric
- Heating Type: Central, Programmable Thermostat
- Heating Fuel: Natural Gas
- Water Heater: Natural Gas
Utilities
- Sewer: Public Sewer
- Water: Well
- Utility Description: Natural Gas Available
Structural Information
- Architectural Style: Coastal, Colonial, Contemporary
- Structure Type: Detached
- Construction: HardiPlank Type, Stone
- Basement: Yes
- Basement Entrance: Yes
- Basement Desc.: Connecting Stairway, Daylight, Partial, Interior Access, Outside Entrance, Poured Concrete, Shelving, Sump Pump, Walkout Level, Walkout Stairs
- Foundation: Concrete Perimeter
- Roof: Architectural Shingle
- Stories Description: Main, Upper 1
- Square Feet: 2,880
- Sq. Ft. Source: Assessor
- Living Area: 2,208 Sq. Ft.
- Finished Above Grnd: 2,208 Sq. Ft.
- Year Built: 1969
- Year Built Source: Assessor
- Property Condition: Excellent
Lot Features
- Property View: Trees/Woods
- Lot Size (Acres): 0.55
- Lot Size (Sq. Ft.): 24,000
- Lot Size Source: Assessor
- Zoning: R2
- Lot Description: Backs to Trees, Front Yard, Landscaping, No Thru Street, Partly Wooded, Private, Rear Yard, Trees/Wooded
- Fencing (Description): Privacy, Rear, Chain Link
Financial Considerations
- Price Per Sq. Ft.: $429.8
- Association Fee: $1,477
- Assoc Fee Freq.: Annually
- Other Fee: $150
- Other Fee Freq.: One Time
- Assessment Year: 2026
- County Tax: $8,243
- County Tax Freq: Annually
- Tax w/Assessment: $763,200
- Tax Amount: $8,712
- Tax Year: 2026
- Terms: Standard Sale
- Tax Total Finished Sq. Ft.: 2208
Disclosures and Reports
- Ownership: Fee Simple
- Lot Number: 16
Meet the listing and selling agents

(443) 714-5303 mobile
(410) 263-8686 office

(410) 980-8443 mobile
(410) 263-8686 office

 NMLS#: 1598647
Schools serving 1130 Mainsail Dr
| Name | Grades | Distance |
|---|---|---|
Georgetown East Elementary School 111 Dogwood Road, Annapolis, MD 21403 | PK-5 | 0.9 mi |
Annapolis Middle School 1399 Forest Drive, Annapolis, MD 21403 | 6-8 | 2.1 mi |
Annapolis High School 2700 Riva Road, Annapolis, MD 21401 | 9-12 | 5.2 mi |
1130 Mainsail Drive, Annapolis, MD 21403 (MLS# MDAA2157844) is a Single Family property that was sold at $949,000 on October 27, 2026. This property was listed by Ani Gonzalez-Brunet from our Annapolis Church Circle Office.Want to learn more about 1130 Mainsail Drive? Do you have questions about finding other Single Family real estate for sale in Annapolis? You can browse all Annapolis real estate or contact a Coldwell Banker agent to request more information.