This is a carousel with tiles that activate property listing cards. Use the previous and next buttons to navigate.
1/1
$405,000
This is a carousel with tiles that activate property listing cards. Use the previous and next buttons to navigate.
1/1
Property Description
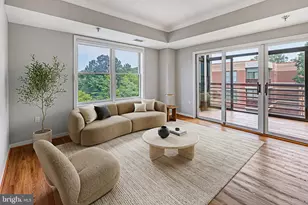
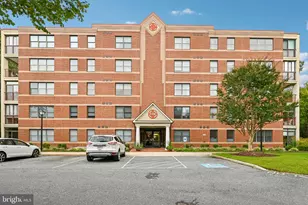
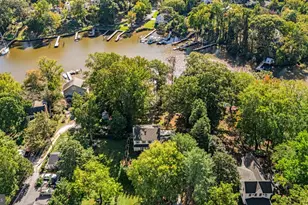
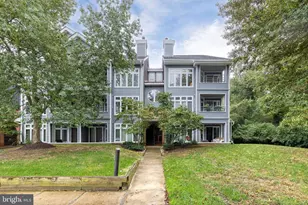
Stunning Loft-Style Condo with Lake Access Minutes from Downtown Annapolis Step into this beautifully updated 2-bedroom, 2-bath loft-style condo where modern upgrades meet cozy architectural charm. The showstopping floor-to-ceiling stone fireplace anchors the bright open living space, creating the perfect setting for relaxing evenings or entertaining guests. Natural light fills the home and flows seamlessly to your private balcony, offering a peaceful outdoor retreat to enjoy your morning coffee or unwind at the end of the day. The gorgeous updated kitchen features quartz countertops, a stylish tile backsplash, and generous workspace-ideal for everyday cooking or hosting friends and family. One of the home's most desirable features is the versatile loft, perfect as a home office, guest space, media room, or additional living area. The spacious primary suite feels like a private retreat with abundant closet space and a beautifully renovated spa-inspired bath featuring dual vanities and an oversized walk-in shower. Residents enjoy resort-style amenities including a community fitness center, swimming pool, and access to Lake Heron, where kayaking and paddleboarding are just steps from your door. Located just minutes from historic downtown Annapolis, you'll love easy access to waterfront dining, charming boutiques, sailing, and vibrant city life. Major recent upgrades include: "¢ HVAC (2022) "¢ Balcony wood flooring "¢ Added insulation "¢ Abundant recessed lighting "¢ Fresh paint throughout "¢ Glass shower doors in primary bath "¢ Three ceiling fans "¢ Keyless entry Move-in ready and beautifully maintained - this Annapolis gem won't last. Schedule your showing today.
Full Property Details
Full Property Details for 1136 Lake Heron Dr #3B
General
- Sold For: $405,000
- HOA FEE: $510/month
- Taxes: $4,686 (2025)
- Status: Closed
- Type: Condo
- Source: BrightMLSMidAtlantic
- MLS ID: MDAA2136998
- Added to Site: 85 day(s) ago
Interior
- Number of Rooms: 5
- Interior Features: Bathroom - Soaking Tub, Bathroom - Tub Shower, Bathroom - Walk-In Shower, Ceiling Fan(s), Combination Dining/Living, Floor Plan - Open, Kitchen - Galley, Pantry, Recessed Lighting, Skylight(s), Spiral Staircase, Upgraded Countertops, Window Treatments, Wood Floors
- Appliances: Built-In Microwave, Built-In Range, Cooktop, Disposal, Dishwasher, Energy Efficient Appliances, ENERGY STAR Dishwasher, Icemaker, Oven - Single, Stainless Steel Appliances, Washer - Front Loading, Washer/Dryer Stacked
- Flooring: Bamboo, Engineered Wood, Carpet, Tile/Brick
Rooms
Bathrooms
- Total Bathrooms: 2
- Full Bathrooms: 2
- Main Floor Baths: 2
- Main - Full Baths: 2
Bedrooms
- Total Bedrooms: 2
- Bedrooms Main & Up: 2
Other Rooms
- Laundry: Main Floor
Additional Information
- Shared Amenities: Boat Ramp, Common Grounds, Exercise Room, Lake, Picnic Area, Pool - Outdoor, Swimming Pool, Water/Lake Privileges
- Shared Pool: Yes
- Pool: Yes
- Security/Safety: Main Entrance Lock
- Equipment: Negotiable
Exterior
- Porch/Patio/Deck: Balconies- Multiple
Parking
- Parking Type: Parking Lot
Location
- Municipality: Annapolis
- County: ANNE ARUNDEL
- Subdivision: LAKE HERON CONDO
- Building Name: LAKE HERON CONDO
- Driving Directions: From I-97 or US-50/US-301: Follow signs to merge onto MD-665 E (Aris T. Allen Blvd) toward Annapolis. Continue on MD-665: Proceed as MD-665 becomes Forest Drive. Turn Left onto Edgewood Road: After approximately 2 miles on Forest Drive, turn left onto Edgewood Road. Turn Right onto Tallwood Road: Follow Edgewood Road for a short distance and turn right onto Tallwood Road. Turn Left onto Eaglewood Road: Proceed to the end of Tallwood and make a left onto Eaglewood Road. Turn Right onto Lake Heron Drive: Turn right onto Lake Heron Drive. Drive toward the end of the road and turn right into the parking area for the 1130–1144 building block. Locate Building 1136: The building is on the right. Unit 3B is located on the third floor.
School Information
- School District: Anne Arundel County Public Schools
- Elementary School: Georgetown East
- Middle School: Annapolis
- High School: Annapolis
Community
- Assoc. Fees Include: Common Area Maintenance
- Pets Allowed: Yes
- Pets: No Pet Restrictions
Heating & Cooling
- Central air: Yes
- Cooling Type: Central A/C
- Cooling Fuel: Electric
- Heating Type: Heat Pump(s)
- Heating Fuel: Electric
- Water Heater: Electric
Utilities
- Sewer: Public Septic
- Water: Public
- Utility Description: Electric Available
Structural Information
- Architectural Style: Other
- Structure Type: Garden 1 - 4 Floors
- Construction: Aluminum Siding
- Roof: Architectural Shingle
- Common Walls: 1 Common Wall
- Walls/Ceilings: Dry Wall, 9'+ Ceilings, Cathedral Ceilings
- Windows: Screens, Skylights
- Doors: Sliding Glass
- Entry Floor Number: 3
- Stories Description: Main
- Square Feet: 1,412
- Sq. Ft. Source: Assessor
- Living Area: 1,412 Sq. Ft.
- Finished Above Grnd: 1,412 Sq. Ft.
- Year Built: 1987
- Year Built Source: Assessor
- Property Condition: Excellent
Lot Features
- Street/Road Desc.: Black Top
- Zoning: RESIDENTIAL
Financial Considerations
- Price Per Sq. Ft.: $286.83
- Condo Fee: $510
- Condo Fee Freq: Monthly
- Assessment Year: 2026
- City/TownTax: $2,413
- City/TownTax Freq: Annually
- County Tax: $2,273
- County Tax Freq: Annually
- Tax w/Assessment: $338,800
- Tax Amount: $4,686
- Tax Year: 2025
- Terms: Standard Sale
- Tax Total Finished Sq. Ft.: 1412
Disclosures and Reports
- Ownership: Condominium
- Condo: Yes
- Exclusions: None
- Inclusions: Stackable Washer/Dryer, Dishwasher, curtain rods and drapes, balcony furniture, barstools and tv's
Get Pre-Approved Today
Schools
Schools serving 1136 Lake Heron Dr #3B
School District:Anne Arundel County Public Schools
| Name | Grades | Distance |
|---|---|---|
Georgetown East Elementary School 111 Dogwood Road, Annapolis, MD 21403 | PK-5 | 0.7 mi |
Annapolis Middle School 1399 Forest Drive, Annapolis, MD 21403 | 6-8 | 2 mi |
Annapolis High School 2700 Riva Road, Annapolis, MD 21401 | 9-12 | 5 mi |
Disclaimer:
School attendance boundaries provided by ATTOM Data Solutions and are for reference only. Contact the school directly to verify enrollment eligibility.
Price & Sales History for 1136 Lake Heron Dr #3B
Date
Details
Price
Change
Source
5/04/2026
Sold
$405,000
—
MLS
3/19/2026
Price Reduced
$405,000
-1.22%
MLS
3/05/2026
Listed
$410,000
—
MLS
Disclaimer: Historical sales information is derived from public records provided by the county offices. Information is not guaranteed and should be independently verified.
1136 Lake Heron Drive #3B, Annapolis, MD 21403 (MLS# MDAA2136998) is a Condo property that was sold at $405,000 on May 04, 2026. This property was sold by Gina White Home Team from our Annapolis Plaza Office.Want to learn more about 1136 Lake Heron Drive #3B? Do you have questions about finding other Condo real estate for sale in Annapolis? You can browse all Annapolis real estate or contact a Coldwell Banker agent to request more information.