
This is a carousel with tiles that activate property listing cards. Use the previous and next buttons to navigate.
1/1
$1,795,000
This is a carousel with tiles that activate property listing cards. Use the previous and next buttons to navigate.
1/1
Property Description
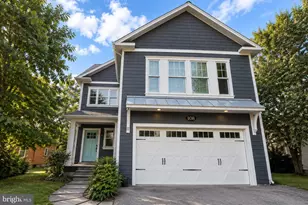
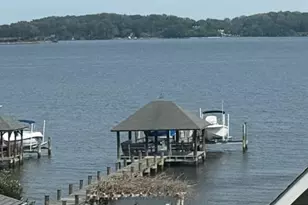
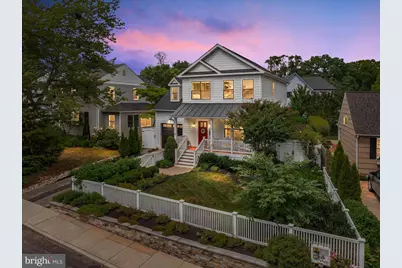
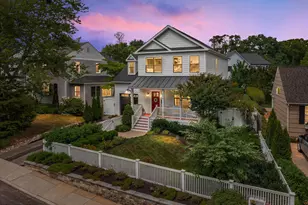
Welcome to this 8 year young home in Murray Hill. This 2018 Craftsman style home has so many exceptional features: Hardie Board siding, covered front porch with Ipe decking, metal roof over covered porch and architectural shingles on the roof. Single car garage with EV charger. Inside the home you'll find red oak flooring on main and upper level, 9' ceilings, kitchen with high end stainless steel appliances, quartz counters, large island with breakfast bar, wine fridge. Adjacent living area has coffered ceilings, eat in area, gas fireplace, built in bookcases, French doors lead to yard with patio and established landscaping. Upper level of the home has 4 bedrooms, 2 full baths, and laundry area. The primary suite has gorgeous bath with large walk in shower, double vanity, walk in closet. 3 additional bedrooms (one used as office currently). The finished lower level has a fifth bedroom, full bath, walk up access to the rear yard. Steps away from this great home is the Amos Garrett Waterfront park where you can launch your kayak or stand up paddleboard, or grab a water taxi to head to downtown Annapolis. Walkable to downtown Annapolis...this special home really does have it all!
Full Property Details
Full Property Details for 114 Spa View Ave
General
- Sold For: $1,795,000
- Taxes: $17,190 (2025)
- Status: Closed
- Type: Single Family
- Source: BrightMLSMidAtlantic
- MLS ID: MDAA2148190
- Added to Site: 64 day(s) ago
Interior
- Rooms/Areas: Living Room, Primary Bedroom, Bedroom 2, Bedroom 3, Bedroom 4, Bedroom 5, Kitchen, Family Room, Foyer, Breakfast Room, Exercise Room, Laundry, Mud Room, Bathroom 2, Primary Bathroom, Full Bath, Half Bath
- Interior Features: Breakfast Area, Built-Ins, Ceiling Fan(s), Combination Dining/Living, Crown Moldings, Floor Plan - Open, Kitchen - Gourmet, Kitchen - Island
- Fireplace: Yes
- Number of Fireplaces: 1
- Fireplace(s): Gas/Propane
- Appliances: Built-In Microwave, Cooktop, Dishwasher, Disposal, Dryer - Front Loading, Oven - Wall, Stainless Steel Appliances, Washer - Front Loading, Refrigerator
- Flooring: Hardwood
Rooms
Bathrooms
- Total Bathrooms: 4
- Full Bathrooms: 3
- Half Bathrooms: 1
- Upper Floor Baths: 2
- Upper - Full Baths: 2
- Main Floor Baths: 1
- Main - 1/2 Baths: 1
- Lower Floor Baths: 1
- Lower - Full Baths: 1
Bedrooms
- Total Bedrooms: 5
- Bedrooms Upper: 4
- Bedrooms Lower: 1
Other Rooms
- Laundry: Upper Floor
Exterior
- Exterior Features: Extensive Hardscape, Exterior Lighting
- Porch/Patio/Deck: Porch(es), Patio(s)
Parking
- Garage: Yes
- Garage Spaces: 1
- Total Spaces: 2
- Parking Features: Paved Driveway
- Parking Type: Driveway, Attached Garage
- Garage Description: Garage - Front Entry
Location
- Municipality: Annapolis
- County: ANNE ARUNDEL
- Subdivision: MURRAY HILL
- Driving Directions: West St to Amos Garrett to R on Spa View
- City Limits: Yes
School Information
- School District: Anne Arundel County Public Schools
Heating & Cooling
- Central air: Yes
- Cooling Type: Central A/C
- Cooling Fuel: Electric
- Heating Type: Heat Pump(s), 90% Forced Air
- Heating Fuel: Natural Gas
- Water Heater: Natural Gas
Utilities
- Sewer: Public Sewer
- Water: Public
- Dist. to Water: 1 Blocks
Structural Information
- Architectural Style: Craftsman
- Structure Type: Detached
- Builder: Werrlein
- Construction: HardiPlank Type
- Basement: Yes
- Basement Entrance: Yes
- Basement Desc.: Other, Connecting Stairway, Improved, Outside Entrance
- Foundation: Other
- Roof: Metal, Shingle
- Walls/Ceilings: 9'+ Ceilings
- Stories Description: Lower 1, Main, Upper 1
- Square Feet: 3,239
- Sq. Ft. Source: Estimated
- Living Area: 3,239 Sq. Ft.
- Finished Above Grnd: 2,228 Sq. Ft.
- Finished Below Grnd: 1,011 Sq. Ft.
- Year Built: 2018
- Year Built Source: Assessor
- Property Condition: Excellent
Unit Information
Unit 1
- Bathrooms-Lower: 1
- Bedrooms-Lower: 1
Lot Features
- Lot Size (Acres): 0.13
- Lot Size (Sq. Ft.): 5,569
- Lot Size Source: Assessor
- Zoning: RESIDENTIAL
- Fencing (Description): Picket, Privacy
Water Features
- Navigable Water: Yes
- Water Access: Yes
- Water Access Desc: Canoe/Kayak, Public Access
- Water Front Type: Creek/Stream
- Water Front Name: Spa Creek
Financial Considerations
- Price Per Sq. Ft.: $805.66
- Assessment Year: 2026
- City/TownTax: $8,853
- City/TownTax Freq: Annually
- County Tax: $8,337
- County Tax Freq: Annually
- Tax w/Assessment: $1,307,400
- Tax Amount: $17,190
- Tax Year: 2025
- Terms: Standard Sale
- Tax Total Finished Sq. Ft.: 3239
Disclosures and Reports
- Ownership: Fee Simple
- Lot Number: 3
Get Pre-Approved Today
Schools
Schools serving 114 Spa View Ave
School District:Anne Arundel County Public Schools
| Name | Grades | Distance |
|---|---|---|
Annapolis Elementary School 180 Green Street, Annapolis, MD 21401 | PK-5 | 0.9 mi |
Wiley H. Bates Middle School 701 Chase Street, Annapolis, MD 21401 | 6-8 | 0.2 mi |
Annapolis High School 2700 Riva Road, Annapolis, MD 21401 | 9-12 | 3.4 mi |
Disclaimer:
School attendance boundaries provided by ATTOM Data Solutions and are for reference only. Contact the school directly to verify enrollment eligibility.
Price & Sales History for 114 Spa View Ave
Date
Details
Price
Change
Source
7/30/2026
Sold
$1,795,000
—
MLS
6/19/2026
Listed
$1,795,000
—
MLS
Disclaimer: Historical sales information is derived from public records provided by the county offices. Information is not guaranteed and should be independently verified.
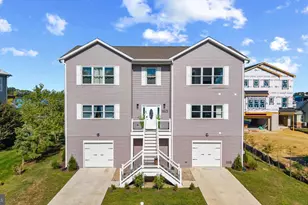
114 Spa View Avenue, Annapolis, MD 21401 (MLS# MDAA2148190) is a Single Family property that was sold at $1,795,000 on July 30, 2026. This property was listed by Mary Kay Gordon from our Annapolis Church Circle Office.Want to learn more about 114 Spa View Avenue? Do you have questions about finding other Single Family real estate for sale in Annapolis? You can browse all Annapolis real estate or contact a Coldwell Banker agent to request more information.