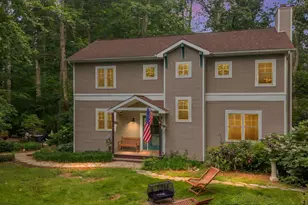
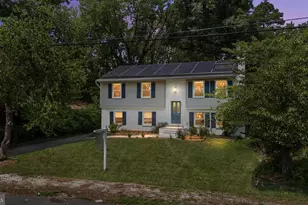
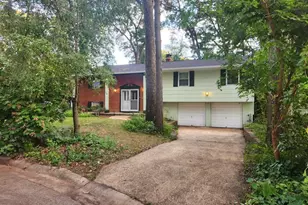
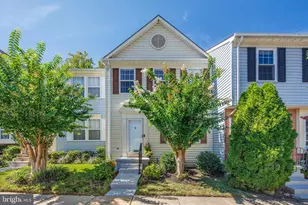
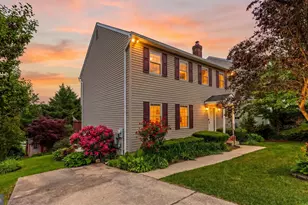
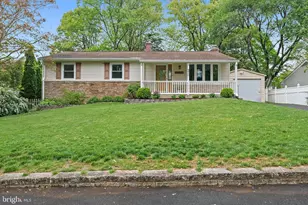
Full Property Details for 1153 Hampton Rd
General
- Sold For: $700,000
- HOA FEE: $1/month
- HOA FEE FREQ.: Annually
- Taxes: $4,329 (2018)
- Status: Closed
- Type: Single Family
- Source: BrightMLSMidAtlantic
- MLS ID: MDAA2150418
- Added to Site: 79 day(s) ago
Interior
- Rooms/Areas: Primary Bedroom, Bedroom 2, Bedroom 3, Bathroom 2, Bathroom 3, Primary Bathroom, Half Bath
Rooms
- Total Bathrooms: 4
- Full Bathrooms: 3
- Half Bathrooms: 1
- Upper Floor Baths: 2
- Upper - Full Baths: 2
- Main Floor Baths: 1
- Main - 1/2 Baths: 1
- Lower Floor Baths: 1
- Lower - Full Baths: 1
- Total Bedrooms: 4
- Bedrooms Upper: 3
- Bedrooms Main & Up: 1
Additional Information
- Shared Amenities: Beach, Boat Ramp, Common Grounds, Marina/Marina Club, Pier/Dock, Pool - Outdoor, Tot Lots/Playground
- Shared Pool: Yes
- Pool: Yes
Parking
- Garage: Yes
- Garage Spaces: 2
- Total Spaces: 2
- Parking Type: Attached Garage, Driveway
- Garage Description: Additional Storage Area, Garage - Side Entry, Garage Door Opener, Inside Access, Oversized
Location
- Municipality: Annapolis
- County: ANNE ARUNDEL
- Subdivision: CAPE ST CLAIRE
- Driving Directions: From Mountain Top Dr. turn right onto Hampton Rd.
School Information
- School District: Anne Arundel County Public Schools
- Elementary School: Cape St Claire
- Middle School: Magothy River
- High School: Broadneck
Community
- Association: Yes
- Assoc. Name: CAPE ST CLAIRE IMPROVEMENT ASSOCIATION
Heating & Cooling
- Central air: Yes
- Cooling Type: Central A/C, Ceiling Fan(s)
- Cooling Fuel: Electric
- Heating Type: Heat Pump(s)
- Heating Fuel: Electric
- Water Heater: Electric
Utilities
- Sewer: Public Sewer
- Water: Well
Structural Information
- Architectural Style: Contemporary
- Structure Type: Detached
- Construction: Vinyl Siding
- Basement: Yes
- Basement Desc.: Full, Fully Finished
- Foundation: Other
- Stories Description: Lower 1, Main, Upper 1
- Square Feet: 2,698
- Sq. Ft. Source: Estimated
- Living Area: 2,521 Sq. Ft.
- Finished Above Grnd: 2,521 Sq. Ft.
- Year Built: 1994
- Year Built Source: Assessor
Unit Information
Lot Features
- Lot Size (Acres): 0.23
- Lot Size (Sq. Ft.): 10,080
- Lot Size Source: Assessor
- Zoning: R5
Water Features
- Navigable Water: Yes
- Water Access: Yes
- Water Access Desc: Public Beach, Boat - Powered, Canoe/Kayak
- Water Front Type: River
Financial Considerations
- Price Per Sq. Ft.: $277.63
- Association Fee: $10
- Assoc Fee Freq.: Annually
- Assessment Year: 2018
- Tax w/Assessment: $395,600
- Tax Amount: $4,329
- Tax Year: 2018
- Terms: Standard Sale
- Tax Total Finished Sq. Ft.: 2521
Disclosures and Reports
- Ownership: Fee Simple
- Lot Number: 2
Listed by Corner House Realty, Chris Yankosky and Corner House Realty, Eric Benjamin Jacobs
Sold by TTR Sotheby's International Realty, Christian Schou and TTR Sotheby's International Realty, Bradley R Kappel