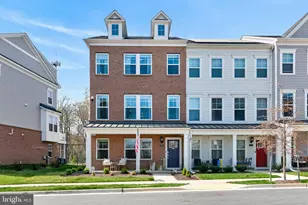
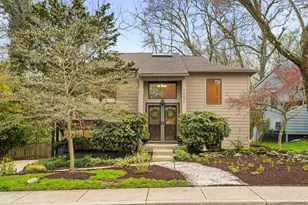
Full Property Details for 116 Bonny Way
General
- Price: $654,900
- HOA FEE: $153/month
- Taxes: $7,591 (2025)
- Status: Active
- Type: Townhouse
- Source: BrightMLSMidAtlantic
- MLS ID: MDAA2151804
- Updated: 9/22/2026
- Added to Site: 51 day(s) ago
Interior
- Appliances: Built-In Microwave, Cooktop, Dishwasher, Disposal, Dryer - Electric, Exhaust Fan, Microwave, Oven - Double, Oven - Self Cleaning, Refrigerator, Stainless Steel Appliances, Washer - Front Loading, Water Heater - Tankless
Rooms
- Total Bathrooms: 4
- Full Bathrooms: 3
- Half Bathrooms: 1
- Upper 2 - Full Baths: 2
- Upper Floor Baths: 3
- Upper - Full Baths: 2
- Upper - 1/2 Baths: 1
- Main Floor Baths: 1
- Main - Full Baths: 1
- Total Bedrooms: 3
- Bedrooms Upper: 3
- Bedrooms-Up2: 3
Additional Information
- Shared Amenities: Tot Lots/Playground
Parking
- Garage: Yes
- Garage Spaces: 2
- Total Spaces: 4
- Parking Type: Attached Garage, Driveway
- Garage Description: Garage - Rear Entry, Garage Door Opener
Location
- Municipality: Annapolis
- County: ANNE ARUNDEL
- Subdivision: PARKSIDE PRESERVE
- Driving Directions: Forest Drive to right onto Annapolis neck Road to right onto Treblis Way to left on Bonny to home on left. Blue chairs on porch.
- City Limits: Yes
School Information
- School District: Anne Arundel County Public Schools
Community
- Association: Yes
- Assoc. Name: PARKSIDE PRESERVE HOA INC
- Assoc. Fees Include: Common Area Maintenance, Lawn Care Front, Lawn Care Rear, Management, Snow Removal, Trash
- Pets Allowed: Yes
- Pets: Dogs OK, Cats OK
Heating & Cooling
- Central air: Yes
- Cooling Type: Central A/C, Heat Pump(s)
- Cooling Fuel: Electric
- Heating Type: Heat Pump(s), Forced Air, Heat Pump - Gas BackUp
- Heating Fuel: Central
- Water Heater: Tankless
Utilities
- Sewer: Public Sewer
- Water: Public
Structural Information
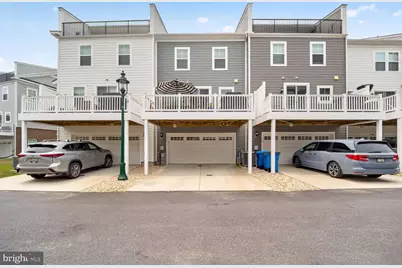
- Architectural Style: Contemporary
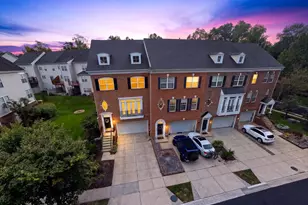
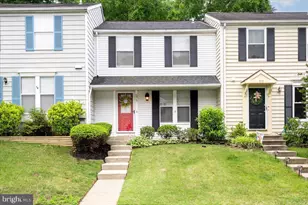
- Structure Type: Interior Row/Townhouse
- Construction: Frame
- Basement: Yes
- Basement Entrance: Yes
- Basement Desc.: Daylight, Full, Front Entrance, Fully Finished, Connecting Stairway, Garage Access, Heated, Poured Concrete, Windows
- Foundation: Slab
- Windows: Double Pane
- Stories Description: Main, Upper 1, Upper 2
- Square Feet: 2,392
- Sq. Ft. Source: Assessor
- Living Area: 2,392 Sq. Ft.
- Finished Above Grnd: 2,392 Sq. Ft.
- Year Built: 2023
- Year Built Source: Assessor
- Property Condition: Excellent
Lot Features
- Lot Size (Acres): 0.05
- Lot Size (Sq. Ft.): 2,125
- Lot Size Source: Assessor
- Zoning: R1B
Financial Considerations
- Price Per Sq. Ft.: $273.79
- Association Fee: $153
- Assoc Fee Freq.: Monthly
- Assessment Year: 2026
- City/TownTax: $3,909
- City/TownTax Freq: Annually
- County Tax: $3,682
- County Tax Freq: Annually
- Tax w/Assessment: $583,400
- Tax Amount: $7,591
- Tax Year: 2025
- Tax Total Finished Sq. Ft.: 2392
Disclosures and Reports
- Ownership: Fee Simple
- Lot Number: 57
Listed by Curtis Real Estate Company, Della M Edwards