This is a carousel with tiles that activate property listing cards. Use the previous and next buttons to navigate.
1/1
$727,000
This is a carousel with tiles that activate property listing cards. Use the previous and next buttons to navigate.
1/1
Property Description
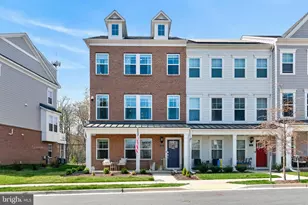
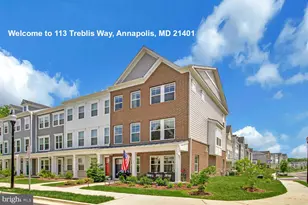
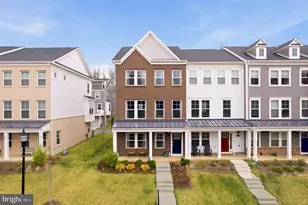
Experience the perfect blend of style, space, and low maintenance living in this beautifully appointed Lennar townhome, built in 2023. Thoughtfully designed across four finished levels, this truly turnkey home offers 4 bedrooms, 3 full baths, 2 half baths, and the flexibility today's lifestyle demands. From the moment you enter, you'll appreciate the abundance of natural light streaming through oversized windows and the welcoming, open feel throughout. The entry level features a private bedroom with an ensuite bath, making it ideal for guests, a home office, or multigenerational living. At the center of the home is a stunning gourmet kitchen where a dramatic granite island invites family gatherings, casual meals, and entertaining with ease. Stainless steel appliances, an oversized walk in pantry, and a convenient beverage bar make this space as functional as it is beautiful. Updated flooring flows throughout the main living areas, while the spacious living room offers the perfect place to unwind, host friends, or enjoy cozy evenings at home. With four finished levels, there's room for everyone to spread out, work from home, entertain, and still enjoy quiet spaces of their own. Upstairs, the primary suite provides a peaceful retreat with its private bath, while two additional bedrooms, a full hall bath, and a conveniently located laundry room complete the third level. Just when you think you've seen it all, the fourth level offers yet another inviting space ready to become your media room, home office, fitness space, game room, or quiet retreat. Step outside to the expansive upper deck, one of two outdoor living spaces that invite you to relax, entertain, or simply enjoy the fresh air. From morning coffee on the welcoming front porch to sunset gatherings on one of two private rear decks, every level of this home was designed for the way you live today. Whether you're entertaining friends, working from home, or simply enjoying a quiet evening outdoors, this exceptional Annapolis home offers the perfect balance of comfort, style, and convenience. Just minutes from historic downtown Annapolis, shopping, dining, and major commuter routes to Baltimore and Washington, D.C., this is more than a beautiful home. It's an exceptional lifestyle waiting to be enjoyed.
Full Property Details
Full Property Details for 124 Treblis Way
General
- Sold For: $727,000
- HOA FEE: $153/month
- Taxes: $7,618 (2025)
- Status: Closed
- Type: Townhouse
- Source: BrightMLSMidAtlantic
- MLS ID: MDAA2151696
- Added to Site: 61 day(s) ago
Interior
- Rooms/Areas: Living Room, Dining Room, Kitchen, Media Room
Rooms
Bathrooms
- Total Bathrooms: 5
- Full Bathrooms: 3
- Half Bathrooms: 2
- Upper 2 - 1/2 Baths: 1
- Upper Floor Baths: 3
- Upper - Full Baths: 2
- Upper - 1/2 Baths: 1
- Main Floor Baths: 1
- Main - 1/2 Baths: 1
- Lower Floor Baths: 1
- Lower - Full Baths: 1
Bedrooms
- Total Bedrooms: 4
- Bedrooms Upper: 3
- Bedrooms Lower: 1
Parking
- Garage: Yes
- Garage Spaces: 2
- Total Spaces: 2
- Parking Type: Attached Garage
- Garage Description: Garage - Rear Entry
Location
- Municipality: Annapolis
- County: ANNE ARUNDEL
- Subdivision: PARKSIDE PRESERVE
- Driving Directions: See GPS
- City Limits: Yes
School Information
- School District: Anne Arundel County Public Schools
Community
- Association: Yes
Heating & Cooling
- Central air: Yes
- Cooling Type: Central A/C
- Cooling Fuel: Electric
- Heating Type: Heat Pump(s)
- Heating Fuel: Natural Gas
- Water Heater: Natural Gas
Utilities
- Sewer: Public Sewer
- Water: Public
Structural Information
- Architectural Style: Colonial
- Structure Type: Interior Row/Townhouse
- Construction: Frame
- Foundation: Slab
- Stories Description: Lower 1, Main, Upper 1, Upper 2
- Square Feet: 2,180
- Sq. Ft. Source: Assessor
- Living Area: 2,180 Sq. Ft.
- Finished Above Grnd: 2,180 Sq. Ft.
- Year Built: 2023
- Year Built Source: Assessor
- Property Condition: Very Good
Unit Information
Unit 1
- Bathrooms-Lower: 1
- Bedrooms-Lower: 1
Lot Features
- Lot Size (Acres): 0.04
- Lot Size (Sq. Ft.): 1,743
- Lot Size Source: Assessor
- Zoning: R1B
Financial Considerations
- Price Per Sq. Ft.: $332.57
- Association Fee: $153
- Assoc Fee Freq.: Monthly
- Assessment Year: 2026
- City/TownTax: $3,923
- City/TownTax Freq: Annually
- County Tax: $3,695
- County Tax Freq: Annually
- Tax w/Assessment: $585,400
- Tax Amount: $7,618
- Tax Year: 2025
- Terms: Standard Sale
- Tax Total Finished Sq. Ft.: 2180
Disclosures and Reports
- Ownership: Fee Simple
- Lot Number: 14
Get Pre-Approved Today
Schools
Schools serving 124 Treblis Way
School District:Anne Arundel County Public Schools
| Name | Grades | Distance |
|---|---|---|
Hillsmere Elementary School 3052 Arundel on the Bay Road, Annapolis, MD 21403 | PK-5 | 1 mi |
Annapolis Middle School 1399 Forest Drive, Annapolis, MD 21403 | 6-8 | 0.8 mi |
Annapolis High School 2700 Riva Road, Annapolis, MD 21401 | 9-12 | 3.9 mi |
Disclaimer:
School attendance boundaries provided by ATTOM Data Solutions and are for reference only. Contact the school directly to verify enrollment eligibility.
Price & Sales History for 124 Treblis Way
Date
Details
Price
Change
Source
9/30/2026
Sold
$727,000
0.28%
MLS
8/07/2026
Listed
$725,000
—
MLS
Disclaimer: Historical sales information is derived from public records provided by the county offices. Information is not guaranteed and should be independently verified.
124 Treblis Way, Annapolis, MD 21403 (MLS# MDAA2151696) is a Townhouse property that was sold at $727,000 on September 30, 2026. This property was sold by The Hulsman Group from our Howard County Regional Office.Want to learn more about 124 Treblis Way? Do you have questions about finding other Townhouse real estate for sale in Annapolis? You can browse all Annapolis real estate or contact a Coldwell Banker agent to request more information.