This is a carousel with tiles that activate property listing cards. Use the previous and next buttons to navigate.
1/4
$680,000 Just Listed
This is a carousel with tiles that activate property listing cards. Use the previous and next buttons to navigate.
1/4
Property Description
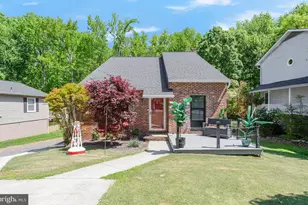
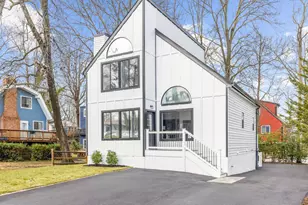
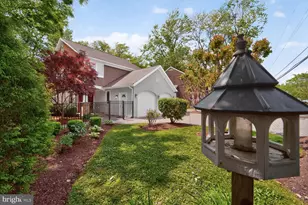
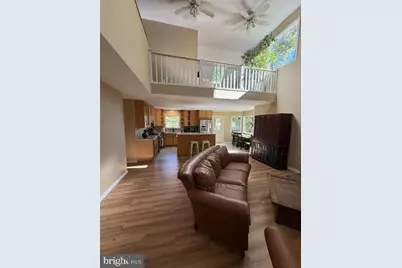
Nestled in the charming Oyster Harbor community, this delightful Cape Cod-style home offers a perfect blend of comfort and modern living. With three spacious bedrooms and two full baths, including a luxurious soaking tub and a walk-in shower, this residence is designed for relaxation. The open floor plan seamlessly connects the kitchen-boasting stainless steel appliances and an inviting island-to the cozy living area, complete with a gas fireplace for those chilly evenings. Step outside to enjoy the serene surroundings, with Oyster Creek and the community beach and pier just a short stroll away, perfect for nature lovers. The expansive deck overlooking the headwaters of Oyster Creek and the front patio provide an ideal space for outdoor gatherings. The community is enriched by playgrounds, water access and nearby parks, ensuring a vibrant lifestyle. With a generous driveway accommodating up to five vehicles, this home is ready to welcome you. Experience the warmth and charm of Oyster Harbor-your new sanctuary awaits!
Full Property Details
Full Property Details for 1245 Creek Dr
General
- Price: $680,000
- Taxes: $5,254 (2026)
- Status: Active
- Type: Single Family
- Source: BrightMLSMidAtlantic
- MLS ID: MDAA2158606
- Updated: Today (10/8/2026)
- Added to Site: Today
Interior
- Rooms/Areas: Office
- Interior Features: Bathroom - Soaking Tub, Bathroom - Walk-In Shower, Breakfast Area, Carpet, Ceiling Fan(s), Combination Kitchen/Living, Entry Level Bedroom, Floor Plan - Open, Kitchen - Island, Primary Bath(s), Recessed Lighting, Walk-in Closet(s), Water Treat System, Wood Floors
- Fireplace: Yes
- Number of Fireplaces: 1
- Fireplace(s): Mantel(s), Insert, Gas/Propane, Stone
- Appliances: Dishwasher, Dryer - Electric, Exhaust Fan, Oven/Range - Electric, Refrigerator, Stainless Steel Appliances, Washer, Water Heater
Rooms
Bathrooms
- Total Bathrooms: 2
- Full Bathrooms: 2
- Upper Floor Baths: 1
- Upper - Full Baths: 1
- Main Floor Baths: 1
- Main - Full Baths: 1
Bedrooms
- Total Bedrooms: 3
- Bedrooms Upper: 1
- Bedrooms Main & Up: 2
Other Rooms
- Laundry: Main Floor
Exterior
- Exterior Features: Private Beach
- Porch/Patio/Deck: Deck(s), Patio(s)
Parking
- Total Spaces: 5
- Parking Features: Gravel Driveway
- Parking Type: Driveway
Location
- County: ANNE ARUNDEL
- Subdivision: OYSTER HARBOR
- Driving Directions: Arundel on the Bay Rd, right on Harbor, Right on Creek to 2nd to last house on Left
- Location Details: Creek/Stream
School Information
- School District: Anne Arundel County Public Schools
Community
- Pets Allowed: Yes
- Pets: No Pet Restrictions
Heating & Cooling
- Cooling Type: Other
- Cooling Fuel: Electric
- Heating Type: Heat Pump(s)
- Heating Fuel: Electric
- Water Heater: Electric
Utilities
- Sewer: Public Sewer
- Water: Well
- Dist. to Water: 3 Blocks
Structural Information
- Architectural Style: Cape Cod, Contemporary
- Structure Type: Detached
- Construction: Frame
- Foundation: Crawl Space
- Stories Description: Main, Upper 1
- Square Feet: 1,888
- Sq. Ft. Source: Assessor
- Living Area: 1,888 Sq. Ft.
- Finished Above Grnd: 1,888 Sq. Ft.
- Year Built: 1997
- Year Built Source: Assessor
Additional Structures
- Other Structures: Shed
Lot Features
- Lot Size (Acres): 0.28
- Lot Size (Sq. Ft.): 12,298
- Lot Size Source: Assessor
- Street/Road Desc.: Paved
- Zoning: R2
- Fencing (Description): Partially
Water Features
- Navigable Water: Yes
- Water Access: Yes
- Water Access Desc: Boat - Powered, Canoe/Kayak, Personal Watercraft (PWC), Private Access, Private Beach
- Water Front Type: Creek/Stream
- Water Front Name: Oyster Creek
Financial Considerations
- Price Per Sq. Ft.: $360.17
- Assessment Year: 2026
- County Tax: $4,785
- County Tax Freq: Annually
- Tax w/Assessment: $443,100
- Tax Amount: $5,254
- Tax Year: 2026
Disclosures and Reports
- Ownership: Fee Simple
- Lot Number: 19
Listed by Compass, Jennifer K Melvin
Get Pre-Approved Today
Schools
Schools serving 1245 Creek Dr
School District:Anne Arundel County Public Schools
| Name | Grades | Distance |
|---|---|---|
Hillsmere Elementary School 3052 Arundel on the Bay Road, Annapolis, MD 21403 | PK-5 | 1.4 mi |
Annapolis Middle School 1399 Forest Drive, Annapolis, MD 21403 | 6-8 | 3.1 mi |
Annapolis High School 2700 Riva Road, Annapolis, MD 21401 | 9-12 | 6.1 mi |
Disclaimer:
School attendance boundaries provided by ATTOM Data Solutions and are for reference only. Contact the school directly to verify enrollment eligibility.
Price & Sales History for 1245 Creek Dr
Date
Details
Price
Change
Source
10/08/2026
Listed
$680,000
—
MLS
Disclaimer: Historical sales information is derived from public records provided by the county offices. Information is not guaranteed and should be independently verified.

Tax History
Tax History for 1245 Creek Dr
Year
Property Taxes
Change
Tax Assessment
Change
2025
$6,436
—
$443,100
2%
2025
$6,436
41%
$435,000
2%
2023
$4,573
—
$426,900
2%
2023
$4,573
6%
$418,800
1%
2022
$4,313
6%
$412,733
1%
2018
$4,062
-28%
$406,667
2%
2021
$5,659
—
$400,600
—
2020
$5,663
2%
$400,600
—
2019
$5,527
37%
$400,600
-2%
2018
$4,022
3%
$408,800
6%
2017
$3,912
3%
$385,967
6%
2016
$3,802
3%
$363,133
7%
2015
$3,701
2%
$340,300
—
2014
$3,614
—
$340,300
—
Disclaimer: Historical tax information is derived from public records provided by the county offices. Information is not guaranteed and should be independently verified.
Estimate the Cost
Estimate the Cost for 1245 Creek Dr
1245 Creek Drive, Annapolis, MD 21403 (MLS# MDAA2158606) is a Single Family property with 3 bedrooms and 2 full bathrooms. 1245 Creek Drive is currently listed for $680,000 and was received on October 08, 2026. Want to learn more about 1245 Creek Drive? Do you have questions about finding other Single Family real estate for sale in Annapolis? You can browse all Annapolis real estate or contact a Coldwell Banker agent to request more information.