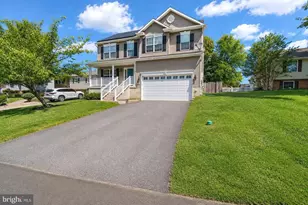
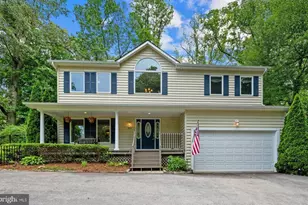
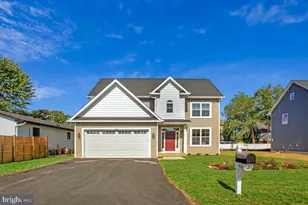
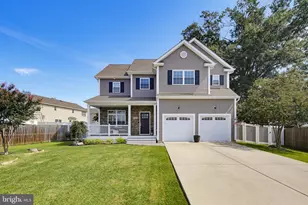
Full Property Details for 1294 Seabright Dr
General
- Sold For: $735,000
- HOA FEE: $1/month
- HOA FEE FREQ.: Annually
- Taxes: $6,171 (2025)
- Status: Closed
- Type: Single Family
- Source: BrightMLSMidAtlantic
- MLS ID: MDAA2153218
- Added to Site: 69 day(s) ago
Interior
- Rooms/Areas: Primary Bedroom
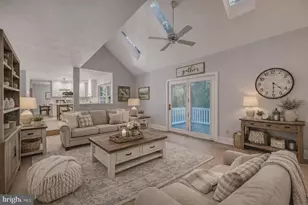
- Interior Features: Carpet, Ceiling Fan(s), Combination Kitchen/Living, Floor Plan - Open, Upgraded Countertops, Primary Bath(s), Kitchen - Island, Family Room Off Kitchen, Kitchen - Eat-In, Pantry, Wood Floors
- Appliances: Built-In Microwave, Dishwasher, Dryer, Refrigerator, Stainless Steel Appliances, Washer, Water Heater, Stove
- Flooring: Carpet, Hardwood, Ceramic Tile
Rooms
- Total Bathrooms: 4
- Full Bathrooms: 3
- Half Bathrooms: 1
- Upper Floor Baths: 2
- Upper - Full Baths: 2
- Main Floor Baths: 1
- Main - 1/2 Baths: 1
- Lower Floor Baths: 1
- Lower - Full Baths: 1
- Total Bedrooms: 4
- Bedrooms Upper: 4
Additional Information
- Shared Amenities: Beach, Club House, Pier/Dock
Parking
- Garage: Yes
- Garage Spaces: 2
- Total Spaces: 2
- Parking Features: Paved Driveway
- Parking Type: Attached Garage, Driveway
- Garage Description: Inside Access
Location
- County: ANNE ARUNDEL
- Subdivision: CAPE ST CLAIRE
- Driving Directions: Turn onto Green Holly drive from College pkwy, make a left onto Seabright drive, home is on the right side.
School Information
- School District: Anne Arundel County Public Schools
- Elementary School: Cape St. Claire
- Middle School: Magothy River
- High School: Broadneck
Community
- Association: Yes
- Assoc. Name: CAPE ST. CLAIRE IMPROVEMENT ASSOCIATION
Heating & Cooling
- Central air: Yes
- Cooling Type: Central A/C
- Cooling Fuel: Electric, Solar Photovoltaic
- Heating Type: Forced Air
- Heating Fuel: Electric, Solar
- Water Heater: Electric, Solar
Utilities
- Sewer: Public Sewer
- Water: Well
Structural Information
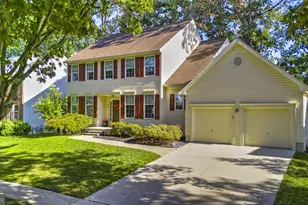
- Architectural Style: Colonial
- Structure Type: Detached
- Construction: Vinyl Siding
- Basement: Yes
- Basement Desc.: Fully Finished
- Foundation: Block
- Stories Description: Lower 1, Main, Upper 1
- Square Feet: 2,784
- Sq. Ft. Source: Estimated
- Living Area: 2,784 Sq. Ft.
- Finished Above Grnd: 1,984 Sq. Ft.
- Finished Below Grnd: 800 Sq. Ft.
- Year Built: 2010
- Year Built Source: Assessor
- Property Condition: Good, Very Good
Unit Information
Lot Features
- Lot Size (Acres): 0.2
- Lot Size (Sq. Ft.): 8,520
- Lot Size Source: Assessor
- Zoning: R1
- Fencing (Description): Privacy, Rear
Water Features
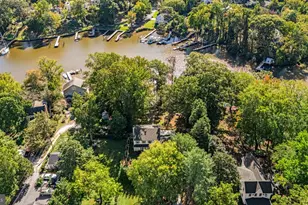
- Navigable Water: Yes
- Water Access: Yes
- Water Front Type: River
- Water Front Name: Deep Creek, Magothy River
Green Features
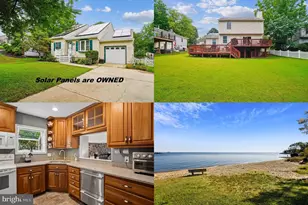
- Energy Generation: PV Solar Array(s) Leased
Financial Considerations
- Price Per Sq. Ft.: $365.37
- Association Fee: $10
- Assoc Fee Freq.: Annually
- Assessment Year: 2026
- County Tax: $5,745
- County Tax Freq: Annually
- Tax w/Assessment: $557,933
- Tax Amount: $6,171
- Tax Year: 2025
- Terms: Standard Sale
- Tax Total Finished Sq. Ft.: 1984
Disclosures and Reports
- Ownership: Fee Simple
- Inclusions: solar panels, well equipment
- Section: 2
- Lot Number: 11
Listed by Blackwell Real Estate, LLC, Natalie B Dickie
Sold by Anne Arundel Properties, Inc., Ryan Briggs