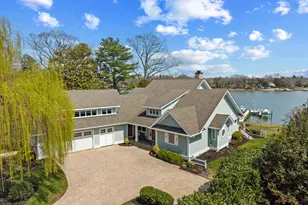
Full Property Details for 14 E Lake Dr
General
- Price: $3,997,000
- Taxes: $37,573 (2025)
- Status: Active
- Type: Single Family
- Source: BrightMLSMidAtlantic
- MLS ID: MDAA2152184
- Updated: 8/12/2026
- Added to Site: 50 day(s) ago
Interior
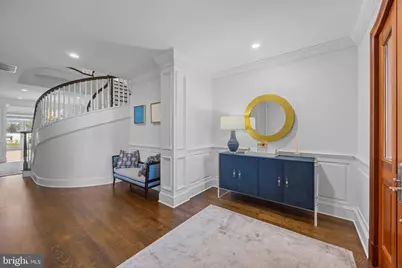
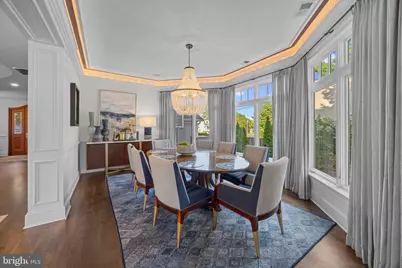
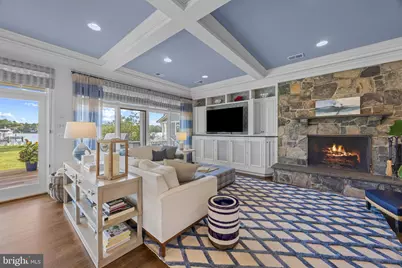
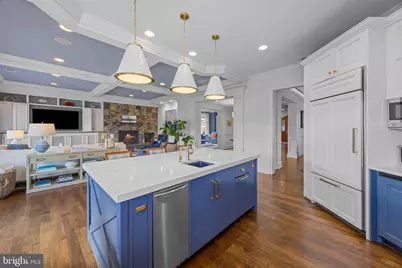
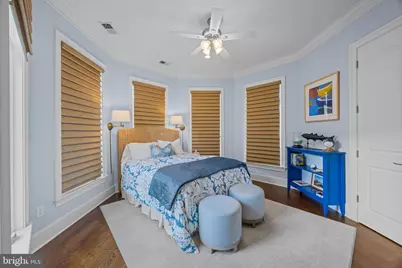
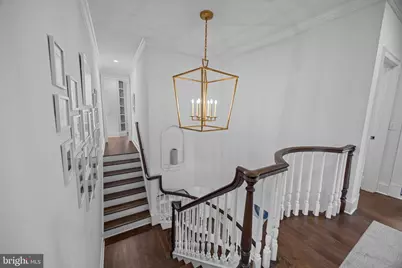
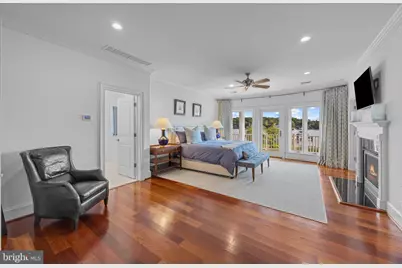
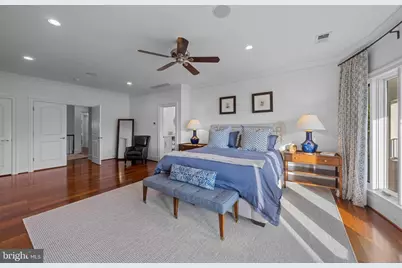
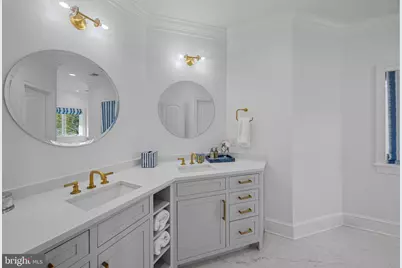
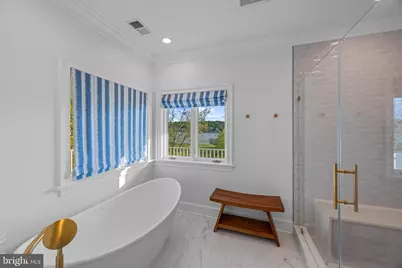
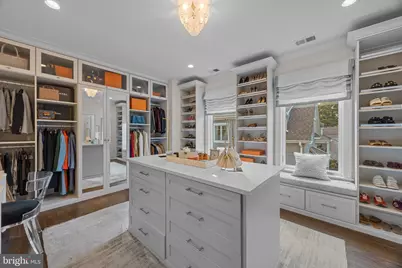
- Interior Features: Built-Ins, Crown Moldings, Curved Staircase, Entry Level Bedroom, Family Room Off Kitchen, Floor Plan - Open, Formal/Separate Dining Room, Kitchen - Gourmet, Kitchen - Island, Primary Bath(s), Primary Bedroom - Bay Front, Pantry, Recessed Lighting, Upgraded Countertops, Walk-in Closet(s), Water Treat System, WhirlPool/HotTub, Window Treatments, Wood Floors
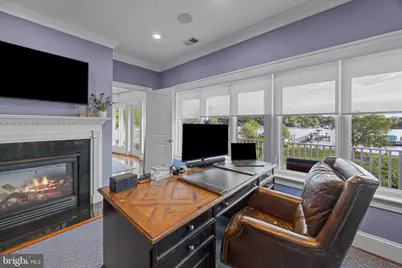
- Fireplace: Yes
- Number of Fireplaces: 2
- Fireplace(s): Gas/Propane, Wood
- Appliances: Built-In Microwave, Dishwasher, Disposal, Dryer, Exhaust Fan, Oven/Range - Gas, Range Hood, Refrigerator, Six Burner Stove, Washer, Water Conditioner - Owned, Water Heater
- Flooring: Hardwood, Carpet, Ceramic Tile
Rooms
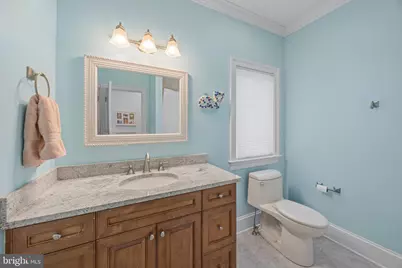
- Total Bathrooms: 7
- Full Bathrooms: 4
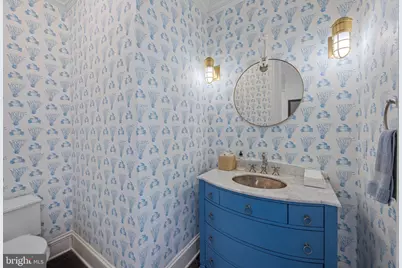
- Half Bathrooms: 3
- Upper Floor Baths: 4
- Upper - Full Baths: 3
- Upper - 1/2 Baths: 1
- Main Floor Baths: 3
- Main - Full Baths: 1
- Main - 1/2 Baths: 2
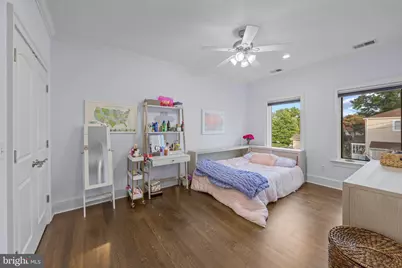
- Total Bedrooms: 5
- Bedrooms Upper: 4
- Bedrooms Main & Up: 1
Additional Information
- Shared Amenities: Baseball Field, Basketball Courts, Beach, Boat Dock/Slip, Boat Ramp, Club House, Common Grounds, Meeting Room, Mooring Area, Pier/Dock, Pool - Outdoor, Pool Mem Avail, Swimming Pool, Tot Lots/Playground, Water/Lake Privileges
- Shared Pool: Yes
- Pool: Yes
- Security/Safety: Carbon Monoxide Detector(s), Security System, Smoke Detector
Exterior
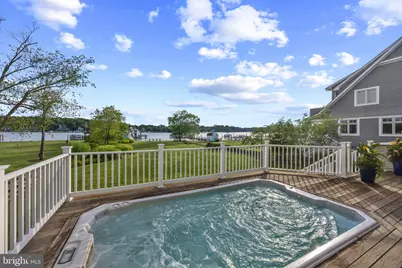
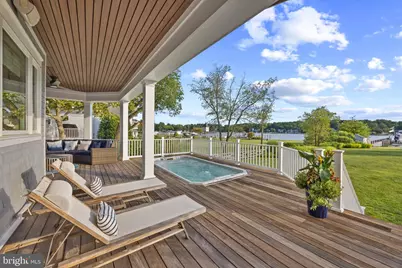
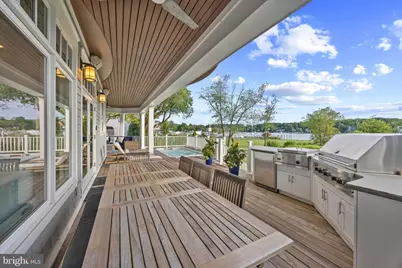
- Exterior Features: BBQ Grill, Bump-outs, Extensive Hardscape, Exterior Lighting, Hot Tub, Outbuilding(s), Roof Deck, Underground Lawn Sprinkler
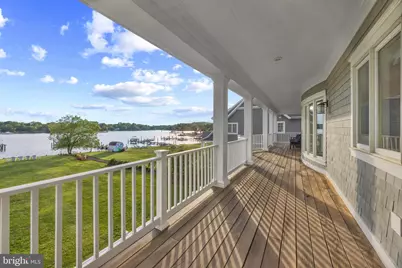
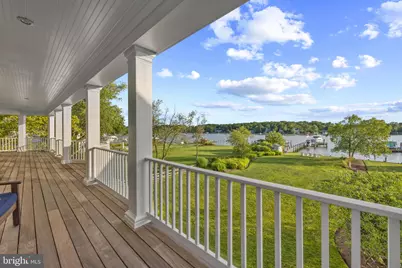
- Porch/Patio/Deck: Deck(s), Balcony, Wrap Around, Porch(es), Roof
Parking
- Garage: Yes
- Garage Spaces: 2
- Total Spaces: 6
- Parking Type: Attached Garage, Driveway
- Garage Description: Garage - Front Entry, Garage Door Opener, Additional Storage Area, Inside Access
Location
- County: ANNE ARUNDEL
- Subdivision: BAY RIDGE
- Driving Directions: Take Forest Drive until it turns into Bay Ridge Rd. Continue on Bay Ridge Rd until it becomes Farragut Road. Turn left onto E. Lake Dr. 14 E Lake Drive is on your left. Welcome Home!
School Information
- School District: Anne Arundel County Public Schools
Heating & Cooling
- Central air: Yes
- Cooling Type: Central A/C, Ceiling Fan(s), Geothermal, Programmable Thermostat, Zoned
- Cooling Fuel: Geothermal, Electric
- Heating Type: Forced Air, Programmable Thermostat, Radiant, Zoned
- Heating Fuel: Geo-thermal
- Water Heater: Electric, Propane
Utilities
- Sewer: Public Sewer
- Water: Well
Structural Information
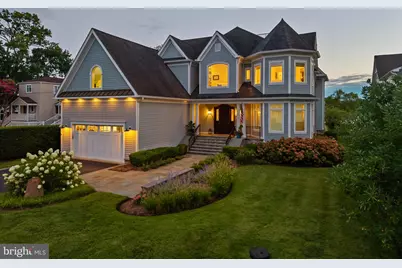
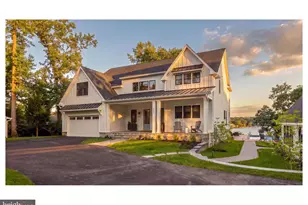
- Architectural Style: Coastal
- Structure Type: Detached
- Model: Lake Ogleton Waterfront
- Construction: Combination, Stone, Cedar
- Foundation: Crawl Space
- Walls/Ceilings: High, 9'+ Ceilings, Tray Ceilings
- Stories Description: Main, Upper 1, Upper 2
- Square Feet: 6,234
- Sq. Ft. Source: Estimated
- Living Area: 6,234 Sq. Ft.
- Finished Above Grnd: 6,234 Sq. Ft.
- Year Built: 2007
- Year Built Source: Assessor
- Property Condition: Excellent
Lot Features
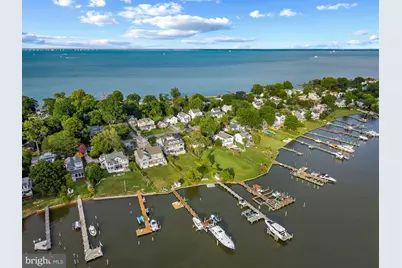
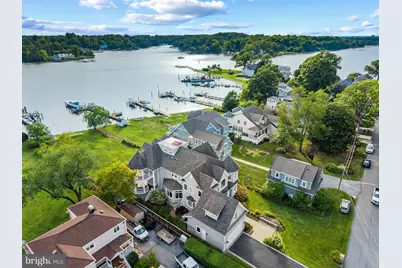
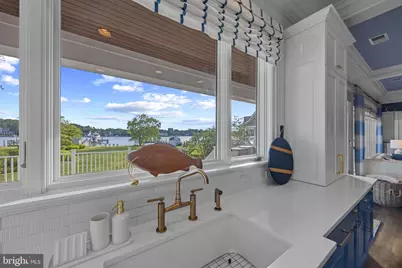
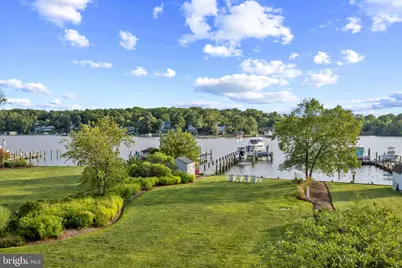
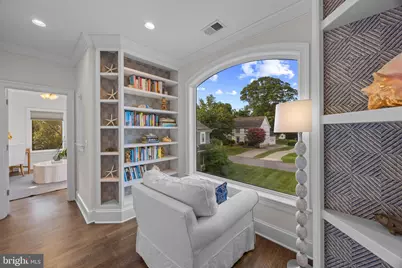
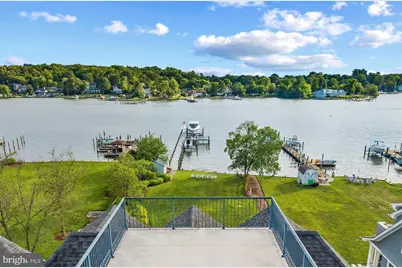
- Property View: Garden/Lawn, Lake, Panoramic, Scenic Vista, Water
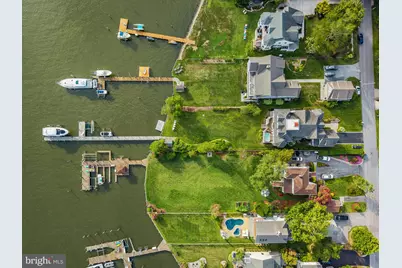
- Lot Size (Acres): 0.54
- Lot Size (Sq. Ft.): 23,325
- Lot Size Source: Assessor
- Zoning: R2
- Lot Description: Front Yard, Landscaping, Level, Premium, Rear Yard
Water Features
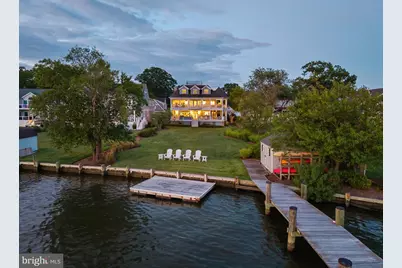
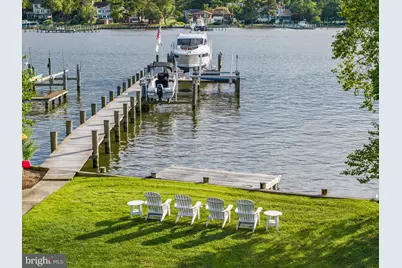
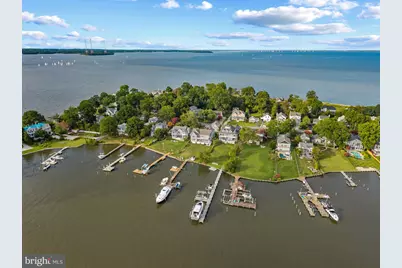
- Water Front: Yes
- Water View: Yes
- Navigable Water: Yes
- Water Access: Yes
- Water Access Desc: Boat - Powered, Canoe/Kayak, Fishing Allowed, Personal Watercraft (PWC), Private Access, Swimming Allowed, Waterski/Wakeboard
- Water Front Type: Lake
- Water Front Name: Lake Ogleton
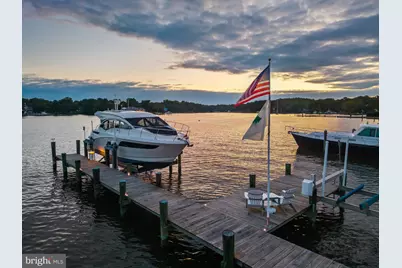
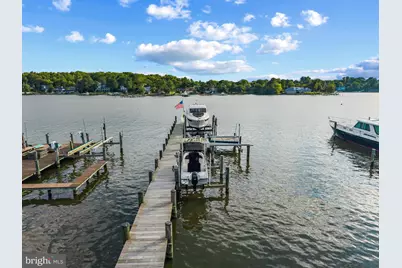
- Dock/Slip Conveys: Yes
- Docks: 1
Financial Considerations
- Price Per Sq. Ft.: $641.16
- Assessment Year: 2026
- County Tax: $37,147
- County Tax Freq: Annually
- Tax w/Assessment: $3,945,800
- Tax Amount: $37,573
- Tax Year: 2025
Disclosures and Reports
- Ownership: Fee Simple
- Inclusions: see documents for inclusions/exclusions
- Section: 2
- Lot Number: 14R
Listed by TTR Sotheby's International Realty, Bradley R Kappel
























![[Address not provided], Annapolis, MD 21401 - Photo 1](https://m.cbhomes.com/p/378/MDAA2140730/345b822FE0264A6/s23cc.webp)