
This is a carousel with tiles that activate property listing cards. Use the previous and next buttons to navigate.
1/1
$1,100,000
This is a carousel with tiles that activate property listing cards. Use the previous and next buttons to navigate.
1/1
Property Description
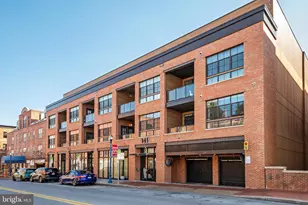
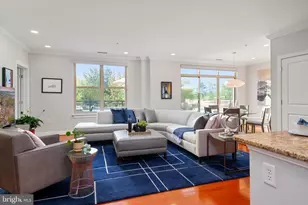
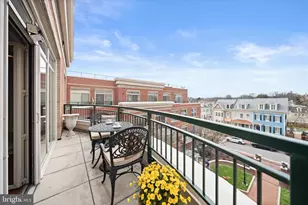
Enjoy luxury one-level living in the heart of downtown Annapolis in this unique, penthouse condo with a one-of-a-kind, beautifully landscaped, expansive terrace. The condo includes two bedrooms plus an office or 3rd bedroom, 2.5 bathrooms and an open floor plan. Leave the cars in your secure two garage parking spaces, and walk to dinner, the waterfront, the Naval Academy, concerts, Maryland Hall for the Arts, and City Dock. This condo offers a seamless, turnkey lifestyle anchored by an open, light-filled floor plan enhanced by floor-to-ceiling windows and premium finishes throughout. The private terrace is an inviting outdoor retreat ideal for dining, entertaining, or simply relaxing under the retractable awnings on sunny afternoons. The gourmet kitchen is designed for both everyday living and effortless entertaining and features high-end appliances, gas cooking, a large island with ample work space, and dedicated wine storage. A sun-filled office that doubles as a 3rd bedroom, provides the perfect work-from-home space, while the spacious primary suite and second bedroom-thoughtfully positioned on the opposite side of the residence for added privacy-provide exceptional comfort for owners and guests alike. Welcome to 141 West Street where one level luxury living, a private penthouse terrace, two garage parking spaces, and a walk-everywhere location come together to offer benefits that are difficult to duplicate anywhere else in downtown Annapolis.
Full Property Details
Full Property Details for 141 West St #401
General
- Sold For: $1,100,000
- HOA FEE: $962/month
- Taxes: $13,710 (2026)
- Status: Closed
- Type: Condo
- Source: BrightMLSMidAtlantic
- MLS ID: MDAA2145410
- Added to Site: 98 day(s) ago
Interior
- Interior Features: Bathroom - Walk-In Shower, Combination Kitchen/Dining, Combination Kitchen/Living, Elevator, Floor Plan - Traditional, Kitchen - Island, Kitchen - Gourmet, Primary Bath(s), Upgraded Countertops, Walk-in Closet(s)
- Appliances: Built-In Microwave, Dishwasher, Dryer, Oven - Wall, Range Hood, Refrigerator, Washer, Cooktop
Rooms
Bathrooms
- Total Bathrooms: 3
- Full Bathrooms: 2
- Half Bathrooms: 1
- Main Floor Baths: 3
- Main - Full Baths: 2
- Main - 1/2 Baths: 1
Bedrooms
- Total Bedrooms: 2
- Bedrooms Main & Up: 2
Other Rooms
- Laundry: Has Laundry, Washer In Unit, Dryer In Unit
Additional Information
- Shared Amenities: Elevator
Exterior
- Exterior Features: Extensive Hardscape, Exterior Lighting
Parking
- Garage: Yes
- Garage Spaces: 2
- Assigned Spaces: 2
- Total Spaces: 2
- Parking Features: Assigned
- Parking Type: Parking Garage
- Garage Description: Covered Parking, Inside Access
Location
- Municipality: Annapolis
- County: ANNE ARUNDEL
- Subdivision: ANNAPOLIS
- Driving Directions: GPS
- City Limits: Yes
School Information
- School District: Anne Arundel County Public Schools
Community
- Assoc. Fees Include: Ext Bldg Maint
- Pets Allowed: Yes
- Pets: Number Limit
Heating & Cooling
- Central air: Yes
- Cooling Type: Central A/C
- Cooling Fuel: Electric
- Heating Type: Central
- Heating Fuel: Natural Gas
- Water Heater: Electric
Utilities
- Sewer: Public Sewer
- Water: Public
Structural Information
- Architectural Style: Contemporary
- Structure Type: Garden 1 - 4 Floors
- Construction: Brick
- Entry Floor Number: 4
- Stories Description: Main
- Square Feet: 1,354
- Sq. Ft. Source: Estimated
- Living Area: 1,354 Sq. Ft.
- Finished Above Grnd: 1,354 Sq. Ft.
- Year Built: 2020
- Year Built Source: Estimated
Lot Features
- Zoning: RESIDENTIAL
Financial Considerations
- Price Per Sq. Ft.: $848.6
- Condo Fee: $962
- Condo Fee Freq: Monthly
- Assessment Year: 2026
- City/TownTax: $7,060
- City/TownTax Freq: Annually
- County Tax: $5,577
- County Tax Freq: Annually
- Tax w/Assessment: $956,767
- Tax Amount: $13,710
- Tax Year: 2026
- Terms: Standard Sale
Disclosures and Reports
- Ownership: Fee Simple
- Condo: Yes
Get Pre-Approved Today
Schools
Schools serving 141 West St #401
School District:Anne Arundel County Public Schools
| Name | Grades | Distance |
|---|---|---|
Annapolis Elementary School 180 Green Street, Annapolis, MD 21401 | PK-5 | 0.6 mi |
Wiley H. Bates Middle School 701 Chase Street, Annapolis, MD 21401 | 6-8 | 0.5 mi |
Annapolis High School 2700 Riva Road, Annapolis, MD 21401 | 9-12 | 3.6 mi |
Disclaimer:
School attendance boundaries provided by ATTOM Data Solutions and are for reference only. Contact the school directly to verify enrollment eligibility.
Price & Sales History for 141 West St #401
Date
Details
Price
Change
Source
7/30/2026
Sold
$1,100,000
-4.26%
MLS
6/26/2026
Price Reduced
$1,149,000
-3.85%
MLS
5/14/2026
Listed
$1,195,000
—
MLS
Disclaimer: Historical sales information is derived from public records provided by the county offices. Information is not guaranteed and should be independently verified.
141 West Street #401, Annapolis, MD 21401 (MLS# MDAA2145410) is a Condo property that was sold at $1,100,000 on July 30, 2026. This property was listed by Day Weitzman from our Annapolis Church Circle Office.Want to learn more about 141 West Street #401? Do you have questions about finding other Condo real estate for sale in Annapolis? You can browse all Annapolis real estate or contact a Coldwell Banker agent to request more information.