This is a carousel with tiles that activate property listing cards. Use the previous and next buttons to navigate.
1/38
$559,000
This is a carousel with tiles that activate property listing cards. Use the previous and next buttons to navigate.
1/38
Property Description
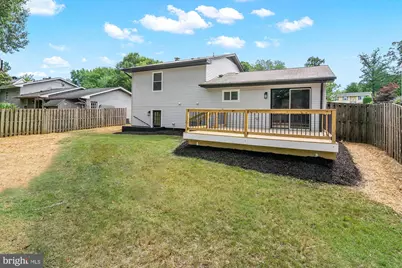
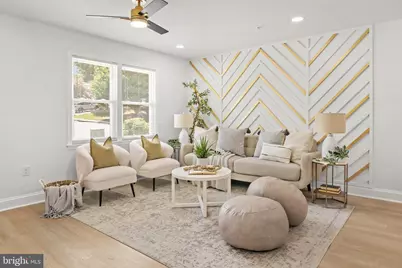
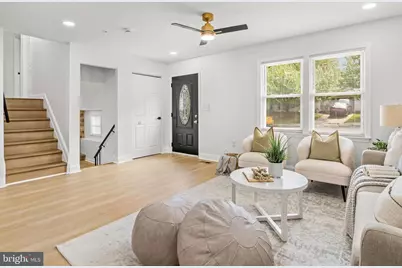
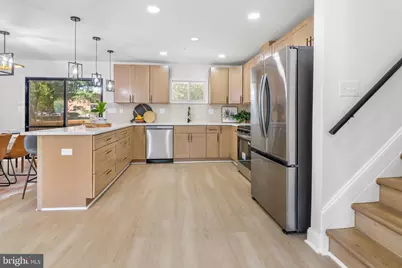
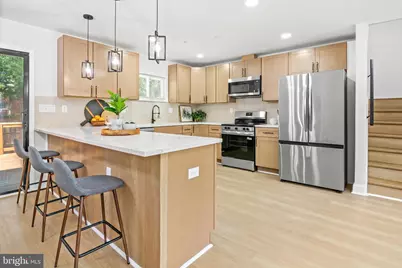
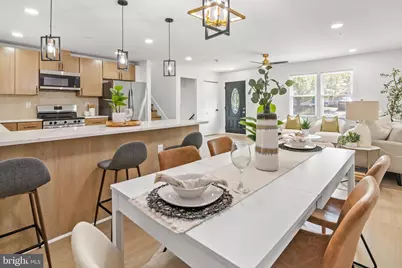
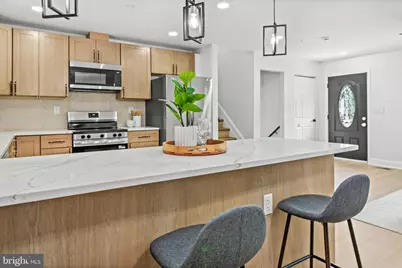
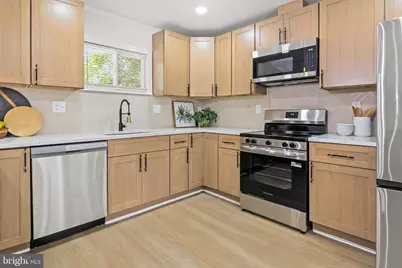
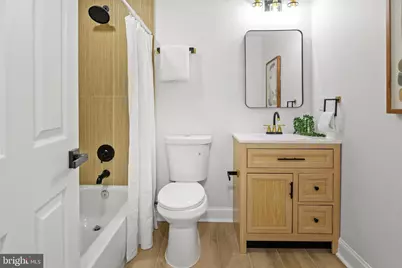
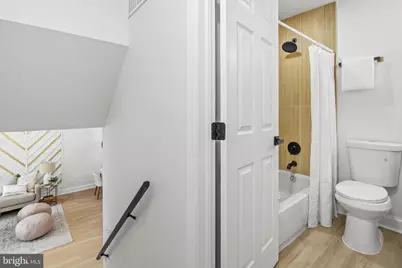
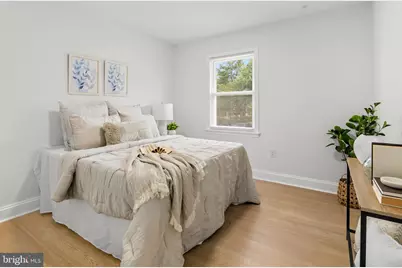
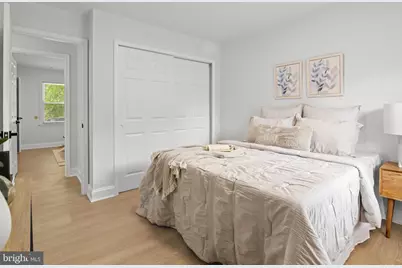
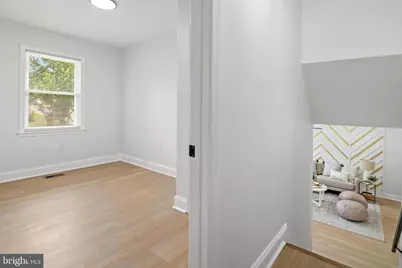
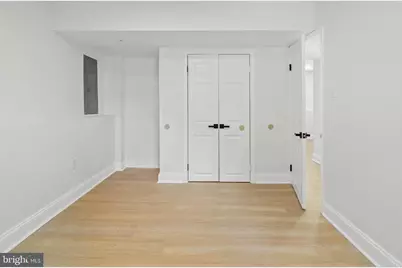
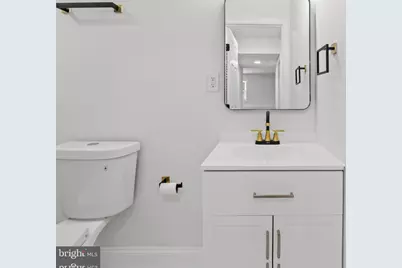
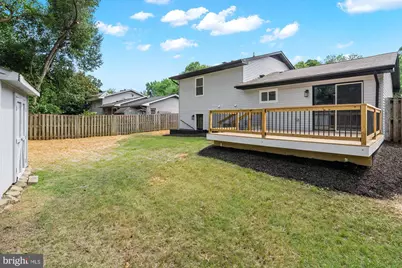
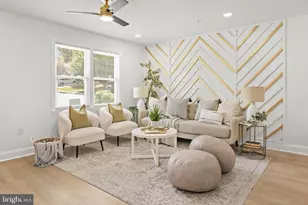
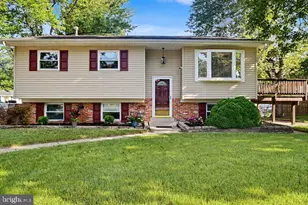
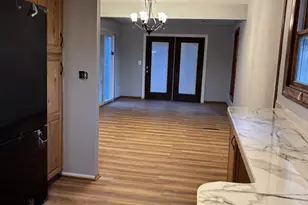
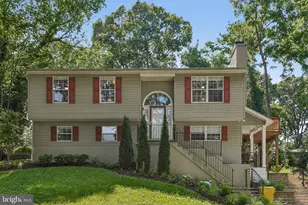
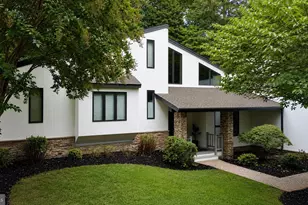
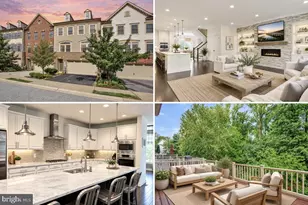
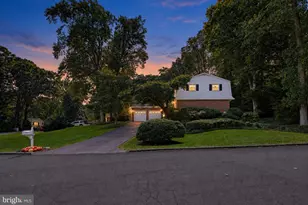
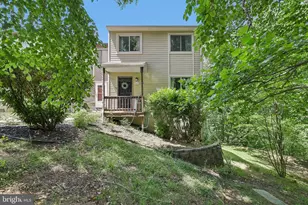
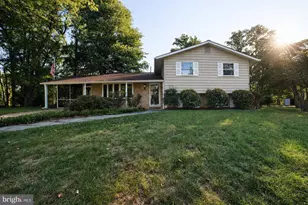
Welcome to 1424 Regent Street, where modern style meets everyday comfort. This beautifully updated home offers exceptional curb appeal with a spacious driveway, a brand-new sprinkler system, and a fully fenced backyard featuring a large deck-perfect for entertaining, relaxing, or enjoying outdoor living. Step inside to discover a stunning custom-designed living room highlighted by a striking gold and white accent wall that creates a warm, sophisticated focal point. The adjoining dining area flows seamlessly into the show-stopping custom kitchen, complete with stylish cabinetry, gorgeous quartz countertops, and designer finishes that make cooking and gathering a true pleasure. The spacious primary suite features its own en-suite bathroom featuring custom designer finishes. An additional beautifully renovated full bathroom upstairs offers both style and convenience for family and guests. Throughout the home, you'll find thoughtfully designed custom bathrooms and quality updates that create a move-in-ready experience. The lower level offer additional entertaining space with a stone fireplace, as well as a bedroom and a full bathroom. With its modern upgrades, designer touches, functional layout, and inviting spaces, 1424 Regent Street is a home you'll be proud to call your own.
Full Property Details
Full Property Details for 1424 Regent St
General
- Price: $559,000
- Taxes: $4,866 (2025)
- Status: Active
- Type: Single Family
- Source: BrightMLSMidAtlantic
- MLS ID: MDAA2149718
- Updated: 7/20/2026
- Added to Site: 53 day(s) ago
Interior
- Interior Features: Combination Kitchen/Dining, Combination Kitchen/Living, Family Room Off Kitchen, Floor Plan - Open, Kitchen - Island, Kitchen - Gourmet, Recessed Lighting, Sprinkler System, Upgraded Countertops, Bathroom - Walk-In Shower, Bathroom - Tub Shower
- Fireplace: Yes
- Number of Fireplaces: 1
- Fireplace(s): Electric
- Appliances: Built-In Microwave, Dishwasher, Disposal, Dual Flush Toilets, Oven/Range - Electric, Refrigerator, Stainless Steel Appliances, Stove
Rooms
Bathrooms
- Total Bathrooms: 3
- Full Bathrooms: 3
- Upper Floor Baths: 2
- Upper - Full Baths: 2
- Lower Floor Baths: 1
- Lower - Full Baths: 1
Bedrooms
- Total Bedrooms: 4
- Bedrooms Upper: 3
- Bedrooms Lower: 1
Parking
- Parking Type: Driveway
Location
- Municipality: Annapolis
- County: ANNE ARUNDEL
- Subdivision: KNIGHTSBRIDGE
- Driving Directions: GPS
School Information
- School District: Anne Arundel County Public Schools
Heating & Cooling
- Central air: Yes
- Cooling Type: Central A/C
- Cooling Fuel: Electric
- Heating Type: Heat Pump(s)
- Heating Fuel: Electric
- Water Heater: Electric
Utilities
- Sewer: Public Sewer
- Water: Public
Structural Information
- Architectural Style: Split Level
- Structure Type: Detached
- Construction: Vinyl Siding
- Basement: Yes
- Basement Desc.: Fully Finished, Heated, Improved
- Foundation: Concrete Perimeter
- Stories Description: Lower 1, Upper 1
- Square Feet: 1,560
- Sq. Ft. Source: Assessor
- Living Area: 1,560 Sq. Ft.
- Finished Above Grnd: 1,560 Sq. Ft.
- Year Built: 1983
- Year Built Source: Assessor
- Property Condition: Excellent
Unit Information
Unit 1
- Bathrooms-Lower: 1
- Bedrooms-Lower: 1
Lot Features
- Lot Size (Acres): 0.13
- Lot Size (Sq. Ft.): 5,832
- Lot Size Source: Assessor
- Zoning: RES
Financial Considerations
- Price Per Sq. Ft.: $358.33
- Assessment Year: 2026
- City/TownTax: $2,506
- City/TownTax Freq: Annually
- County Tax: $2,360
- County Tax Freq: Annually
- Tax w/Assessment: $354,400
- Tax Amount: $4,866
- Tax Year: 2025
- Tax Total Finished Sq. Ft.: 1560
Disclosures and Reports
- Ownership: Fee Simple
- Lot Number: 13
Listed by Allfirst Realty, Inc., Olga Kogan

Get Pre-Approved Today
Schools
Schools serving 1424 Regent St
School District:Anne Arundel County Public Schools
| Name | Grades | Distance |
|---|---|---|
Tyler Heights Elementary School 200 Janwall Street, Annapolis, MD 21403 | PK-5 | 0.8 mi |
Annapolis Middle School 1399 Forest Drive, Annapolis, MD 21403 | 6-8 | 0.4 mi |
Annapolis High School 2700 Riva Road, Annapolis, MD 21401 | 9-12 | 3 mi |
Disclaimer:
School attendance boundaries provided by ATTOM Data Solutions and are for reference only. Contact the school directly to verify enrollment eligibility.
Price & Sales History for 1424 Regent St
Date
Details
Price
Change
Source
7/20/2026
Price Reduced
$559,000
-2.78%
MLS
6/26/2026
Listed
$575,000
82.54%
MLS
10/30/2025
Sold
$315,000
—
Public Record
Disclaimer: Historical sales information is derived from public records provided by the county offices. Information is not guaranteed and should be independently verified.
Tax History
Tax History for 1424 Regent St
Year
Property Taxes
Change
Tax Assessment
Change
2025
$4,867
9%
$339,633
5%
2023
$4,453
—
$324,867
5%
2023
$4,453
2%
$310,100
—
2022
$4,369
8%
$310,100
—
2018
$4,042
-9%
$310,100
-2%
2021
$4,453
4%
$315,800
4%
2020
$4,278
6%
$303,200
4%
2019
$4,042
11%
$290,600
5%
2018
$3,628
27%
$278,000
9%
2017
$2,851
7%
$254,667
10%
2016
$2,665
6%
$231,333
11%
2015
$2,508
—
$208,000
—
2014
$2,500
—
$208,000
—
Disclaimer: Historical tax information is derived from public records provided by the county offices. Information is not guaranteed and should be independently verified.
Estimate the Cost
Estimate the Cost for 1424 Regent St
1424 Regent Street, Annapolis, MD 21403 (MLS# MDAA2149718) is a Single Family property with 4 bedrooms and 3 full bathrooms. 1424 Regent Street is currently listed for $559,000 and was received on June 26, 2026. Want to learn more about 1424 Regent Street? Do you have questions about finding other Single Family real estate for sale in Annapolis? You can browse all Annapolis real estate or contact a Coldwell Banker agent to request more information.