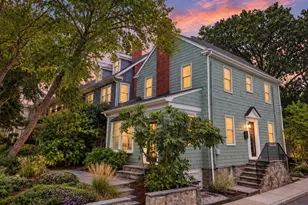
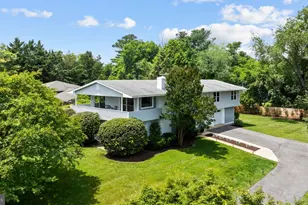
Full Property Details for 1527 Gordon Cove Dr
General
- Sold For: $1,111,000
- HOA FEE: $50/month
- HOA FEE FREQ.: Annually
- Taxes: $7,877 (2025)
- Status: Closed
- Type: Single Family
- Source: BrightMLSMidAtlantic
- MLS ID: MDAA2150678
- Added to Site: 56 day(s) ago
Interior
- Interior Features: Bathroom - Walk-In Shower, Breakfast Area, Built-Ins, Carpet, Ceiling Fan(s), Combination Dining/Living, Combination Kitchen/Dining, Dining Area, Exposed Beams, Family Room Off Kitchen, Floor Plan - Open, Kitchen - Country, Kitchen - Eat-In, Kitchen - Island, Kitchen - Table Space, Primary Bath(s), Skylight(s), Recessed Lighting, Walk-in Closet(s), Water Treat System, Window Treatments
- Fireplace: Yes
- Number of Fireplaces: 2
- Fireplace(s): Brick, Fireplace - Glass Doors, Mantel(s), Insert
- Appliances: Cooktop, Dishwasher, Dryer, Oven - Wall, Refrigerator, Stainless Steel Appliances, Washer, Water Conditioner - Owned, Water Heater
- Flooring: Carpet, Ceramic Tile
Rooms
- Total Bathrooms: 2
- Full Bathrooms: 2
- Main Floor Baths: 1
- Main - Full Baths: 1
- Lower Floor Baths: 1
- Lower - Full Baths: 1
- Total Bedrooms: 3
- Bedrooms Lower: 2
- Bedrooms Main & Up: 1
Additional Information
- Shared Amenities: Beach, Basketball Courts, Boat Dock/Slip, Common Grounds, Picnic Area, Tot Lots/Playground, Water/Lake Privileges
- Pool: Yes
- Private Pool: Yes
- Pool Description: In Ground
- Security/Safety: Smoke Detector
Exterior
- Exterior Features: Extensive Hardscape, Exterior Lighting, Underground Lawn Sprinkler
- Porch/Patio/Deck: Wrap Around, Deck(s), Patio(s), Enclosed, Porch(es)
Parking
- Garage: Yes
- Garage Spaces: 2
- Total Spaces: 8
- Parking Type: Attached Garage, Driveway
- Garage Description: Additional Storage Area, Garage - Rear Entry, Garage Door Opener, Inside Access
Location
- County: ANNE ARUNDEL
- Subdivision: WATERGATE
- Driving Directions: Take Forest Dr. and turn right onto Arundel on the Bay Road. Where the road splits, stay to the right to go onto Thomas Point Road. Turn left onto Gordon Cove Drive. Home is on your left. Welcome Home!
School Information
- School District: Anne Arundel County Public Schools
Community
- Association: Yes
- Assoc. Name: WATERGATE IMPROVEMENT ASSOCIATION, LLC.
Heating & Cooling
- Central air: Yes
- Cooling Type: Central A/C, Ceiling Fan(s), Programmable Thermostat
- Cooling Fuel: Electric
- Heating Type: Forced Air, Programmable Thermostat
- Heating Fuel: Electric
- Water Heater: Electric
Utilities
- Sewer: Public Sewer
- Water: Well
- Dist. to Water: 100 Feet
Structural Information
- Architectural Style: Mid-Century Modern
- Structure Type: Detached
- Model: Waterviews on Fishing Creek
- Construction: Combination
- Basement: Yes
- Basement Entrance: Yes
- Basement Desc.: Connecting Stairway, Daylight, Full, Full, Fully Finished, Heated, Improved, Interior Access, Outside Entrance, Rear Entrance
- Foundation: Other
- Walls/Ceilings: Vaulted Ceilings, Wood Ceilings
- Stories Description: Lower 1, Main
- Square Feet: 2,414
- Sq. Ft. Source: Assessor
- Living Area: 2,414 Sq. Ft.
- Finished Above Grnd: 2,414 Sq. Ft.
- Year Built: 1984
- Year Built Source: Assessor
Unit Information
- Bathrooms-Lower: 1
- Bedrooms-Lower: 2
Additional Structures
Lot Features
- Property View: Bay, Garden/Lawn, Marina, River, Scenic Vista, Water
- Lot Size (Acres): 0.53
- Lot Size (Sq. Ft.): 22,977
- Lot Size Source: Assessor
- Zoning: R2
- Lot Description: Front Yard, Landscaping, Level, Premium, Rear Yard
- Fencing (Description): Partially, Rear, Privacy
Water Features
- Water View: Yes
- Navigable Water: Yes
- Water Access: Yes
- Water Access Desc: Boat - Powered, Canoe/Kayak, Fishing Allowed, Personal Watercraft (PWC), Sail, Swimming Allowed, Waterski/Wakeboard
- Water Front Type: Bay
- Water Front Name: Fishing Creek/Chesapeake Bay
Financial Considerations
- Price Per Sq. Ft.: $412.18
- Association Fee: $600
- Assoc Fee Freq.: Annually
- Assessment Year: 2026
- County Tax: $7,451
- County Tax Freq: Annually
- Tax w/Assessment: $713,400
- Tax Amount: $7,877
- Tax Year: 2025
- Terms: Standard Sale
- Tax Total Finished Sq. Ft.: 2414
Disclosures and Reports
- Ownership: Fee Simple
- Inclusions: see documents for inclusions/exclusions
- Section: 2
- Lot Number: 44
Listed by TTR Sotheby's International Realty, Bradley R Kappel
Sold by Long & Foster Real Estate, Inc., June M Steinweg