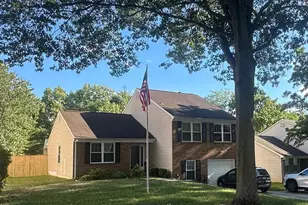
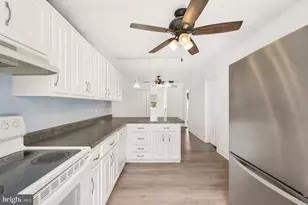
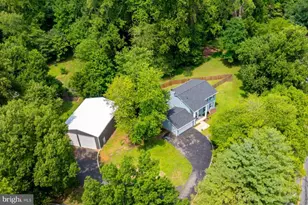
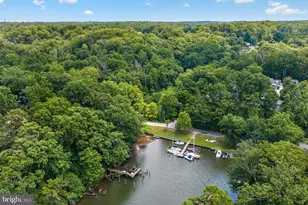
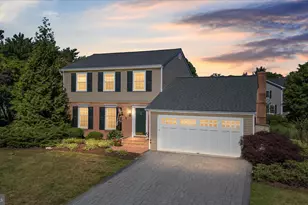
Full Property Details for 1576 Bay Head Rd
General
- Rent: $10,000
- Status: Closed
- Type: Single Family
- Source: BrightMLSMidAtlantic
- MLS ID: MDAA2147218
- Added to Site: 84 day(s) ago
Rental Information
- Max. Lease (Mths): 12
- Min. Lease (Mths): 12
- Rent Includes: Common Area Maintenance, Lawn Service
Interior
- Rooms/Areas: Living Room, Dining Room, Primary Bedroom, Bedroom 2, Bedroom 3, Bedroom 4, Kitchen, Game Room, Den, Foyer, Breakfast Room, Exercise Room, Great Room, Laundry, Loft, Mud Room, Office, Recreation Room, Utility Room, Media Room, Primary Bathroom, Full Bath, Half Bath, Additional Bedroom
- Interior Features: Additional Stairway, Attic, Bathroom - Soaking Tub, Bathroom - Stall Shower, Bathroom - Tub Shower, Bathroom - Walk-In Shower, Breakfast Area, Built-Ins, Carpet, Ceiling Fan(s), Chair Railings, Crown Moldings, Curved Staircase, Dining Area, Double/Dual Staircase, Entry Level Bedroom, Family Room Off Kitchen, Floor Plan - Open, Floor Plan - Traditional, Formal/Separate Dining Room, Kitchen - Country, Kitchen - Eat-In, Kitchen - Gourmet, Kitchen - Island, Kitchen - Table Space, Laundry Chute, Pantry, Primary Bath(s), Primary Bedroom - Bay Front, Recessed Lighting, Upgraded Countertops, Wainscotting, Walk-in Closet(s), Wet/Dry Bar, Window Treatments, Wood Floors
- Fireplace: Yes
- Number of Fireplaces: 2
- Fireplace(s): Fireplace - Glass Doors, Gas/Propane, Mantel(s), Stone
- Appliances: Built-In Microwave, Dishwasher, Dryer, Exhaust Fan, Extra Refrigerator/Freezer, Microwave, Oven - Self Cleaning, Oven - Wall, Oven/Range - Gas, Range Hood, Refrigerator, Six Burner Stove, Stainless Steel Appliances, Washer, Water Conditioner - Owned, Water Heater
- Flooring: Hardwood, Luxury Vinyl Plank, Ceramic Tile, Carpet
Rooms
- Total Bathrooms: 6
- Full Bathrooms: 5
- Half Bathrooms: 1
- Upper Floor Baths: 3
- Upper - Full Baths: 3
- Main Floor Baths: 2
- Main - Full Baths: 1
- Main - 1/2 Baths: 1
- Lower Floor Baths: 1
- Lower - Full Baths: 1
- Total Bedrooms: 4
- Bedrooms Upper: 3
- Bedrooms Main & Up: 1
Exterior
- Exterior Features: Awning(s), Bump-outs, Exterior Lighting, Play Area
- Porch/Patio/Deck: Deck(s), Porch(es)
Parking
- Garage: Yes
- Garage Spaces: 3
- Total Spaces: 3
- Parking Features: Private
- Parking Type: Attached Garage, Driveway
- Garage Description: Garage - Side Entry, Garage Door Opener, Inside Access, Oversized, Additional Storage Area
Location
- County: ANNE ARUNDEL
- Subdivision: ANNAPOLIS
- Driving Directions: Take exit 29B toward East College Pkwy, turn right onto E College Pkwy, turn left onto Bay Head Rd, and the home is on your right.
- Direction Faces: Southeast
- Location Details: River
School Information
- School District: Anne Arundel County Public Schools
- High School: Broadneck
Community
- Pets Allowed: Yes
- Pets: Case by Case Basis, Dogs OK, Number Limit, Pet Addend
Heating & Cooling
- Central air: Yes
- Cooling Type: Central A/C, Ceiling Fan(s), Programmable Thermostat, Zoned
- Cooling Fuel: Electric
- Heating Type: Forced Air, Programmable Thermostat, Zoned
- Heating Fuel: Propane - Owned, Electric
- Water Heater: Electric
Utilities
- Sewer: Septic Exists
- Water: Well
- Dist. to Water: 0 Feet
- Utility Description: Under Ground
Structural Information
- Architectural Style: Craftsman, Colonial, Coastal
- Structure Type: Detached
- Construction: Advanced Framing, HardiPlank Type, Blown-In Insulation, Stick Built, T-1-11, Stone
- Basement: Yes
- Basement Entrance: Yes
- Basement Desc.: Connecting Stairway, Daylight, Partial, Fully Finished, Heated, Improved, Interior Access, Outside Entrance, Poured Concrete, Sump Pump, Walkout Stairs
- Foundation: Concrete Perimeter
- Roof: Architectural Shingle, Metal
- Walls/Ceilings: High, 9'+ Ceilings, 2 Story Ceilings, Tray Ceilings
- Windows: Atrium, Energy Efficient, Insulated, Low-E, Palladian, Wood Frame
- Doors: Atrium, Insulated
- Stories Description: Lower 1, Main, Upper 1
- Square Feet: 7,236
- Sq. Ft. Source: Assessor
- Living Area: 6,732 Sq. Ft.
- Finished Above Grnd: 4,720 Sq. Ft.
- Finished Below Grnd: 2,012 Sq. Ft.
- Year Built: 2017
- Year Built Source: Estimated
- Property Condition: Excellent
Unit Information
Lot Features
- Property View: Water, River, Panoramic
- Lot Size (Acres): 1
- Lot Size (Sq. Ft.): 43,560
- Lot Size Source: Estimated
- Zoning: OS
- Lot Description: Adjoins - Open Space, Cleared, Front Yard, Landscaping, No Thru Street, Premium, Rear Yard, SideYard(s)
Water Features
- Water Front: Yes
- Water View: Yes
- Navigable Water: Yes
- Water Access: Yes
- Water Access Desc: Boat - Powered, Canoe/Kayak, Fishing Allowed, Personal Watercraft (PWC), Private Access, Sail, Swimming Allowed
- Water Front Type: River
- Water Front Name: Little Magothy
- Dock/Slip Conveys: Yes
- Docks: 1
Financial Considerations
- Price Per Sq. Ft.: $2.12
- Application Fee: $50
- Security Deposit: $14,000
- Owner Pays: Lawn/Shrub Care, Management, Snow Removal, Water
- Tenant Pays: Cable TV, Electricity, Water, Internet
- Tax Total Finished Sq. Ft.: 6732
Disclosures and Reports
- Ownership: Other
- Purchase Optional: Yes
Listed by Engel & Volkers Annapolis, Travis Gray and Engel & Volkers Annapolis, Courtney Swisher
Sold by Long & Foster Real Estate, Inc., Eva Smith