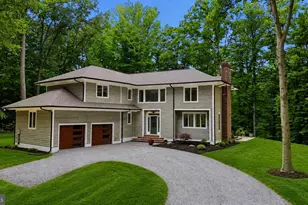
This is a carousel with tiles that activate property listing cards. Use the previous and next buttons to navigate.
1/1
$1,060,000
This is a carousel with tiles that activate property listing cards. Use the previous and next buttons to navigate.
1/1
Property Description
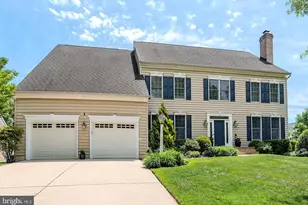
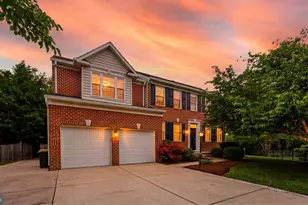
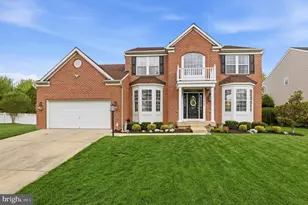
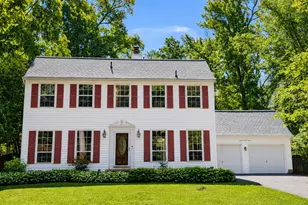
Nestled on a lovely corner lot, this Koch Colonial-style residence exudes timeless elegance and modern comfort in the much sought after St Margaret's Landing Community. The home has 4 BR plus a Library/Office. The home, built in 2001, boasts over 5,600 square feet of finished living space, perfect for both entertaining and everyday living. Step inside to discover a warm and inviting interior with a two story, light filled entryway, where luxury meets functionality. The traditional floor plan features a stunning double staircase which splits to allow access to the front or the back and gracefully connects the main living areas- with wood flooring throughout the main level. The front Living Area, complete with a cozy gas fireplace invites you to sit with friends or snuggle up and enjoy a good book. Continue into the home and the large Den boasts built in shelves and cabinets , and a Wood Burning Fireplace while flowing seamlessly into the gourmet kitchen, which is a chef's dream. Outfitted with stainless steel appliances, including a double oven and a down-draft cooktop, the kitchen also features an expansive island, quartz countertops, tile backsplash and a spacious pantry. An eat-in area provides a perfect spot for casual meals, while the formal dining room sets the stage for elegant gatherings. Down the hallway, and off the beaten path, are the Library/Office with built in shelving and a large Bay Window and the Powder Room. There are two large coat closets on this level as well as the Laundry Room. On the Upper Level, Retreat to the grand Primary Suite, a true sanctuary, featuring two walk-in closets, a dressing area and a spa-like, updated bathroom equipped with a soaking tub and a walk-in shower. Each of the additional three bedrooms is generously sized, two with walk-in closets, ensuring adequate space for all. The fully finished basement offers versatile space for an entertainment/gaming/work out area with your 3rd Full Bath and a Wet Bar as well as plenty of additional storage, enhancing the home's functionality. The exterior of the property is equally impressive, showcasing beautiful, mature landscaping and extensive hardscaping around the pool in the backyard, providing a low-maintenance outdoor oasis. Enjoy sunny afternoons by the in-ground concrete pool, perfect for relaxation and recreation. The enclosed porch invites you to unwind with a good book or host summer barbecues, while the attached garage and ample driveway space provide convenient parking for you and your guests. This home is ideally located, offering a blend of privacy and accessibility. With its luxurious features and thoughtful design, it presents an exclusive lifestyle that is both inviting and sophisticated. Experience the perfect balance of comfort and elegance in this remarkable property, where every detail has been crafted for your enjoyment. Too many updates to list - please see info in Documents for Capital Improvements, Floorplan and Survey. The community has a tot lot and a Community Gazebo as gathering places for activities.
Full Property Details
Full Property Details for 1651 Trawler Ln
General
- Sold For: $1,060,000
- HOA FEE: $42/month
- HOA FEE FREQ.: Annually
- Taxes: $8,377 (2026)
- Status: Closed
- Type: Single Family
- Source: BrightMLSMidAtlantic
- MLS ID: MDAA2142048
- Added to Site: 57 day(s) ago
Interior
- Number of Rooms: 18
- Rooms/Areas: Living Room, Dining Room, Bedroom 2, Bedroom 3, Bedroom 4, Kitchen, Family Room, Bedroom 1, Great Room, Laundry, Office, Storage Room, Bathroom 1, Bathroom 2, Bonus Room, Hobby Room, Half Bath
- Interior Features: Additional Stairway, Bar, Bathroom - Soaking Tub, Bathroom - Walk-In Shower, Built-Ins, Carpet, Ceiling Fan(s), Dining Area, Double/Dual Staircase, Family Room Off Kitchen, Floor Plan - Traditional, Formal/Separate Dining Room, Kitchen - Eat-In, Kitchen - Island, Pantry, Primary Bath(s), Store/Office, Upgraded Countertops, Walk-in Closet(s), Water Treat System, Wet/Dry Bar, Wood Floors
- Fireplace: Yes
- Number of Fireplaces: 2
- Fireplace(s): Brick, Gas/Propane, Wood
- Appliances: Cooktop, Cooktop - Down Draft, Dishwasher, Disposal, Dryer, Exhaust Fan, Extra Refrigerator/Freezer, Icemaker, Oven - Double, Refrigerator, Stainless Steel Appliances, Washer, Water Conditioner - Owned, Water Heater - High-Efficiency
- Flooring: Carpet, Hardwood, Luxury Vinyl Plank, Tile/Brick
Rooms
Bathrooms
- Total Bathrooms: 4
- Full Bathrooms: 3
- Half Bathrooms: 1
- Upper Floor Baths: 2
- Upper - Full Baths: 2
- Main Floor Baths: 1
- Main - 1/2 Baths: 1
- Lower Floor Baths: 1
- Lower - Full Baths: 1
Bedrooms
- Total Bedrooms: 4
- Bedrooms Upper: 4
Other Rooms
- Laundry: Has Laundry
Additional Information
- Pool: Yes
- Private Pool: Yes
- Pool Description: Concrete, In Ground
Exterior
- Exterior Features: Extensive Hardscape
- Porch/Patio/Deck: Enclosed, Porch(es)
Parking
- Garage: Yes
- Garage Spaces: 2
- Total Spaces: 5
- Parking Type: Attached Garage, Driveway
- Garage Description: Garage - Front Entry, Inside Access
Location
- County: ANNE ARUNDEL
- Subdivision: ST MARGARETS LANDING
- Driving Directions: 50 E to exit 30, left onto Whitehall Rd., Right at stop sign onto Whitehall Rd, Right onto Trolling Way, Left onto Trawler Lane
- Direction Faces: Northwest
- Location Details: Corner Lot/Unit
School Information
- School District: Anne Arundel County Public Schools
- High School: Broadneck
Community
- Association: Yes
- Assoc. Name: ST MARGARETS LANDING HOA
- Pets Allowed: Yes
- Pets: No Pet Restrictions
Heating & Cooling
- Central air: Yes
- Cooling Type: Central A/C, Heat Pump(s)
- Cooling Fuel: Electric, Natural Gas
- Heating Type: Heat Pump(s), Forced Air
- Heating Fuel: Electric, Natural Gas
- Water Heater: Natural Gas
Utilities
- Sewer: Public Sewer
- Water: Private, Well
- Utility Description: Under Ground
Structural Information
- Architectural Style: Colonial
- Structure Type: Detached
- Construction: Vinyl Siding
- Basement: Yes
- Basement Desc.: Fully Finished
- Foundation: Concrete Perimeter
- Roof: Architectural Shingle
- Walls/Ceilings: 2 Story Ceilings, 9'+ Ceilings, Dry Wall
- Windows: Double Pane
- Doors: Six Panel, Sliding Glass
- Stories/Levels: 3
- Stories Description: Lower 1, Main, Upper 1
- Square Feet: 5,657
- Sq. Ft. Source: Estimated
- Living Area: 5,657 Sq. Ft.
- Finished Above Grnd: 3,856 Sq. Ft.
- Finished Below Grnd: 1,801 Sq. Ft.
- Year Built: 2001
- Year Built Source: Estimated
- Property Condition: Excellent
Unit Information
Unit 1
- Bathrooms-Lower: 1
Lot Features
- Lot Size (Acres): 0.24
- Lot Size (Sq. Ft.): 10,454
- Lot Size Source: Estimated
- Zoning: R2
- Fencing (Description): Privacy, Wood
Financial Considerations
- Price Per Sq. Ft.: $285.27
- Association Fee: $500
- Assoc Fee Freq.: Annually
- Assessment Year: 2026
- County Tax: $7,951
- County Tax Freq: Annually
- Tax w/Assessment: $793,600
- Tax Amount: $8,377
- Tax Year: 2026
- Terms: Standard Sale
- Tax Total Finished Sq. Ft.: 3856
Disclosures and Reports
- Ownership: Fee Simple
- Lot Number: 129
Listed by Long & Foster Real Estate, Inc., Donna Deter
Sold by Beam Realty Group, Inc., Heather Marie Sowells

Get Pre-Approved Today
Schools
Schools serving 1651 Trawler Ln
School District:Anne Arundel County Public Schools
| Name | Grades | Distance |
|---|---|---|
Windsor Farm Elementary School 591 Broadneck Road, Annapolis, MD 21409 | K-5 | 2.1 mi |
Severn River Middle School 241 Peninsula Farm Road, Arnold, MD 21012 | 6-8 | 5.5 mi |
Broadneck High School 1265 Green Holly Drive, Annapolis, MD 21409 | 9-12 | 2.1 mi |
Disclaimer:
School attendance boundaries provided by ATTOM Data Solutions and are for reference only. Contact the school directly to verify enrollment eligibility.
Price & Sales History for 1651 Trawler Ln
Date
Details
Price
Change
Source
7/02/2026
Sold
$1,060,000
-3.64%
MLS
5/15/2026
Listed
$1,100,000
—
MLS
Disclaimer: Historical sales information is derived from public records provided by the county offices. Information is not guaranteed and should be independently verified.
1651 Trawler Lane, Annapolis, MD 21409 (MLS# MDAA2142048) is a Single Family property that was sold at $1,060,000 on July 02, 2026. Want to learn more about 1651 Trawler Lane? Do you have questions about finding other Single Family real estate for sale in Annapolis? You can browse all Annapolis real estate or contact a Coldwell Banker agent to request more information.