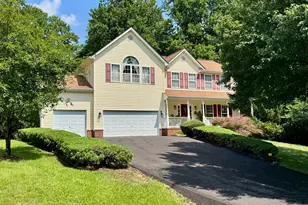
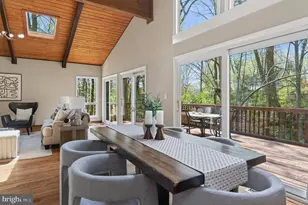
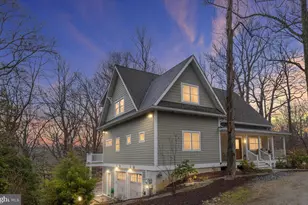
Full Property Details for 1714 Broadlee Trail
General
- Sold For: $900,000
- Taxes: $7,955 (2026)
- Status: Closed
- Type: Single Family
- Source: BrightMLSMidAtlantic
- MLS ID: MDAA2139650
- Added to Site: 146 day(s) ago
Interior
- Number of Rooms: 9
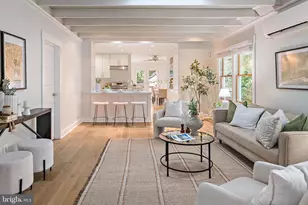
- Rooms/Areas: Living Room, Dining Room, Primary Bedroom, Kitchen, Den, Recreation Room, Additional Bedroom
- Interior Features: Bathroom - Jetted Tub, Bathroom - Stall Shower, Bathroom - Walk-In Shower, Built-Ins, Ceiling Fan(s), Dining Area, Entry Level Bedroom, Floor Plan - Traditional, Primary Bath(s), Recessed Lighting, Upgraded Countertops
- Fireplace: Yes
- Number of Fireplaces: 1
- Fireplace(s): Mantel(s)
- Appliances: Built-In Microwave, Dishwasher, Exhaust Fan, Oven/Range - Electric, Refrigerator, Stainless Steel Appliances, Washer/Dryer Stacked
- Flooring: Solid Hardwood, Luxury Vinyl Plank, Luxury Vinyl Tile
Rooms
- Total Bathrooms: 3
- Full Bathrooms: 3
- Upper Floor Baths: 1
- Upper - Full Baths: 1
- Main Floor Baths: 1
- Main - Full Baths: 1
- Lower Floor Baths: 1
- Lower - Full Baths: 1
- Total Bedrooms: 3
- Bedrooms Upper: 2
- Bedrooms Main & Up: 1
Additional Information
- Shared Amenities: Beach, Basketball Courts, Bar/Lounge, Billiard Room, Boat Ramp, Boat Dock/Slip, Club House, Community Center, Gated Community, Jog/Walk Path, Lake, Party Room, Pickleball Courts, Picnic Area, Pier/Dock, Tennis Courts, Tot Lots/Playground, Volleyball Courts, Water/Lake Privileges
Exterior
- Exterior Features: Extensive Hardscape, Gutter System, Private Beach
Parking
- Total Spaces: 3
- Parking Features: Parking Space Conveys
- Parking Type: Driveway, Off Street
Location
- County: ANNE ARUNDEL
- Subdivision: EPPING FOREST
- Driving Directions: From Generals Highway take Epping Forest Road to end with gated entrance. Must have appointement and gate code to enter community. Take first left on Epping Way and follow down to the community circle and follow circle around to 4th Right (3rd is a driveway) onto Broadlee Trail. Follow Broadlee Trail up hill to first house on the right.
- Direction Faces: West
School Information
- School District: Anne Arundel County Public Schools
- Elementary School: Rolling Knolls
- Middle School: Bates
- High School: Annapolis
Community
- Pets Allowed: Yes
- Pets: Dogs OK, Cats OK
Heating & Cooling
- Central air: Yes
- Cooling Type: Heat Pump(s), Central A/C, Ceiling Fan(s), Programmable Thermostat
- Cooling Fuel: Electric
- Heating Type: Heat Pump(s)
- Heating Fuel: Electric
- Water Heater: Electric
Utilities
- Sewer: Private Septic Tank
- Water: Public
- Utility Description: Water Available, Propane, Above Ground, Cable TV Available
Structural Information
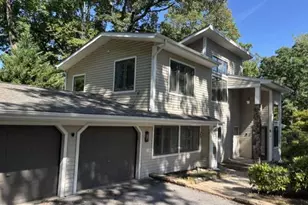
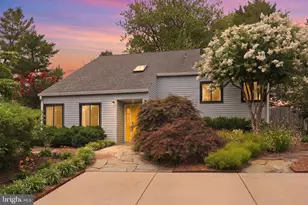
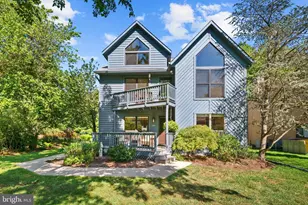
- Architectural Style: Contemporary, Coastal, Cottage
- Structure Type: Detached
- Construction: Vinyl Siding
- Basement: Yes
- Basement Entrance: Yes
- Basement Desc.: Connecting Stairway, Daylight, Full, Daylight, Partial, Side Entrance, Heated, Improved, Interior Access, Shelving, Sump Pump, Walkout Level, Windows
- Foundation: Block
- Roof: Shingle
- Walls/Ceilings: Cathedral Ceilings, Dry Wall
- Windows: Double Pane, Replacement
- Doors: Sliding Glass, Six Panel
- Stories/Levels: 3
- Stories Description: Lower 1, Main, Upper 1
- Square Feet: 2,258
- Sq. Ft. Source: Estimated
- Living Area: 1,920 Sq. Ft.
- Finished Above Grnd: 1,250 Sq. Ft.
- Finished Below Grnd: 670 Sq. Ft.
- Basement Finished: 85%
- Year Built: 1994
- Year Built Source: Estimated
- Property Condition: Excellent, Very Good, Good
Unit Information
Lot Features
- Property View: Scenic Vista, Street, Other, Water
- Lot Size (Acres): 0.23
- Lot Size (Sq. Ft.): 10,094
- Lot Size Source: Assessor
- Zoning: R1
- Lot Description: Backs to Trees, Front Yard, Landscaping, Trees/Wooded
- Fencing (Description): Picket, Vinyl
Water Features
- Water View: Yes
- Navigable Water: Yes
- Water Access: Yes
- Water Access Desc: Boat - Powered, Canoe/Kayak, Fishing Allowed, Private Beach, Swimming Allowed
- Water Front Type: Lake
- Water Front Name: Severn River
Financial Considerations
- Price Per Sq. Ft.: $720
- Water/Sewer Hookup: $1,660
- Assessment Year: 2026
- County Tax: $6,048
- County Tax Freq: Annually
- Tax w/Assessment: $593,667
- Tax Amount: $7,955
- Tax Year: 2026
- Terms: Standard Sale
- Tax Total Finished Sq. Ft.: 1648
Disclosures and Reports
- Ownership: Fee Simple
- Inclusions: All appliances installed
- Section: A
- Lot Number: 3
Listed by Berkshire Hathaway HomeServices PenFed Realty, Christine L Bishop
Sold by Real Broker, LLC - Dunkirk, Amanda Calhoun