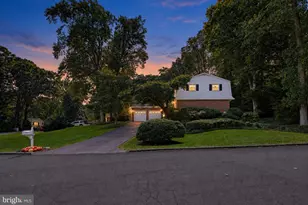
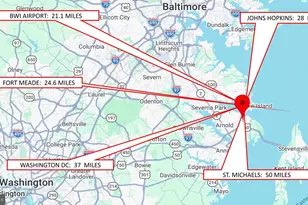
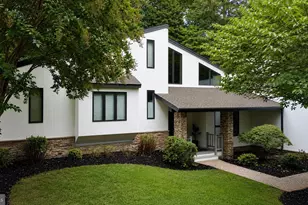
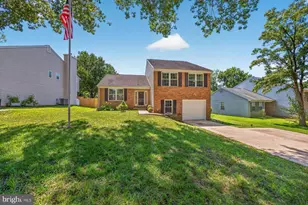
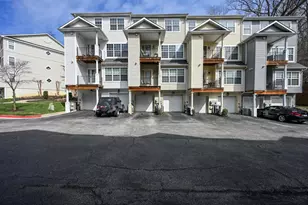
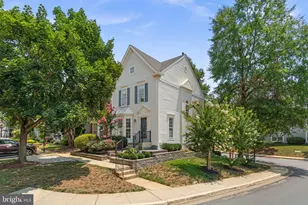
Full Property Details for 1876 Severn Grove Rd
General
- Sold For: $521,000
- Taxes: $4,976 (2025)
- Status: Closed
- Type: Single Family
- Source: BrightMLSMidAtlantic
- MLS ID: MDAA2141780
- Added to Site: 123 day(s) ago
Interior
- Interior Features: Bathroom - Tub Shower, Bathroom - Stall Shower, Bathroom - Walk-In Shower, Breakfast Area, Carpet, Ceiling Fan(s), Combination Kitchen/Dining, Dining Area, Entry Level Bedroom, Family Room Off Kitchen, Kitchen - Eat-In, Kitchen - Gourmet, Primary Bath(s), Recessed Lighting, Walk-in Closet(s)
- Appliances: Built-In Microwave, Dishwasher, Dryer, Freezer, Exhaust Fan, Icemaker, Oven - Self Cleaning, Oven/Range - Electric, Refrigerator, Stainless Steel Appliances, Washer
- Flooring: Carpet, Ceramic Tile
Rooms
- Total Bathrooms: 3
- Full Bathrooms: 2
- Half Bathrooms: 1
- Main Floor Baths: 2
- Main - Full Baths: 2
- Lower Floor Baths: 1
- Lower - 1/2 Baths: 1
- Total Bedrooms: 3
- Bedrooms Main & Up: 3
Exterior
- Exterior Features: Exterior Lighting, Gutter System, Outbuilding(s)
- Porch/Patio/Deck: Deck(s), Patio(s)
Parking
Location
- County: ANNE ARUNDEL
- Subdivision: SEVERN GROVE
- Driving Directions: GPS
School Information
- School District: Anne Arundel County Public Schools
Community
- Pets Allowed: Yes
- Pets: No Pet Restrictions
Heating & Cooling
- Central air: Yes
- Cooling Type: Ceiling Fan(s), Central A/C, Heat Pump(s)
- Cooling Fuel: Electric
- Heating Type: Heat Pump(s)
- Heating Fuel: Electric
- Water Heater: Electric
Utilities
- Sewer: Septic Exists
- Water: Private, Well
- Utility Description: Cable TV Available
Structural Information
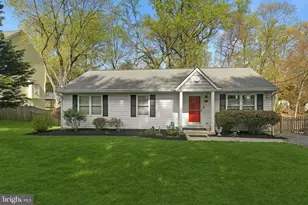
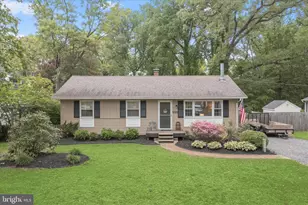
- Architectural Style: Ranch/Rambler
- Structure Type: Detached
- Construction: Vinyl Siding
- Basement: Yes
- Basement Entrance: Yes
- Basement Desc.: Connecting Stairway, Daylight, Full, Heated, Improved, Outside Entrance, Rear Entrance, Space For Rooms, Walkout Level, Windows
- Foundation: Concrete Perimeter
- Roof: Architectural Shingle
- Walls/Ceilings: Dry Wall
- Windows: Screens, Double Hung, Double Pane, Energy Efficient
- Stories Description: Lower 1, Main
- Square Feet: 2,076
- Sq. Ft. Source: Estimated
- Living Area: 2,076 Sq. Ft.
- Finished Above Grnd: 1,244 Sq. Ft.
- Finished Below Grnd: 832 Sq. Ft.
- Year Built: 1993
- Year Built Source: Assessor
Unit Information
Additional Structures
Lot Features
- Lot Size (Acres): 0.32
- Lot Size (Sq. Ft.): 13,987
- Lot Size Source: Assessor
- Zoning: R1
- Lot Description: Landscaping
- Fencing (Description): Wood, Rear
Financial Considerations
- Price Per Sq. Ft.: $409.16
- Assessment Year: 2026
- County Tax: $4,550
- County Tax Freq: Annually
- Tax w/Assessment: $431,900
- Tax Amount: $4,976
- Tax Year: 2025
- Terms: Standard Sale
- Tax Total Finished Sq. Ft.: 1244
Disclosures and Reports
- Ownership: Fee Simple
- Exclusions: 85 inch TV in Family Room
- Inclusions: television downstairs, treadmill, riding mower, gas generator
- Lot Number: 8R
Listed by Compass, Angela M Hays
Sold by Long & Foster Real Estate, Inc., Amy Van Slyke