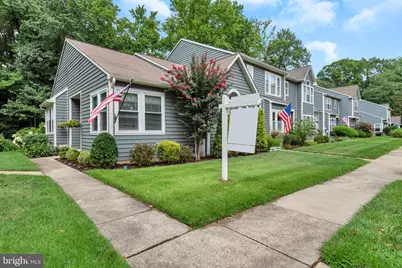
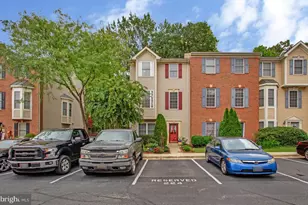
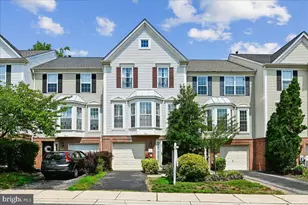
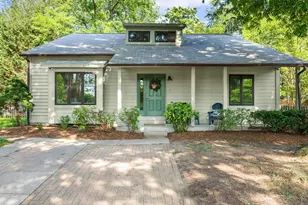
Full Property Details for 19 Dorset Ct
General
- Sold For: $515,000
- HOA FEE: $250/month
- Taxes: $5,853 (2026)
- Status: Closed
- Type: Townhouse
- Source: BrightMLSMidAtlantic
- MLS ID: MDAA2152986
- Added to Site: 59 day(s) ago
Interior
- Rooms/Areas: Living Room, Dining Room, Kitchen, Laundry, Recreation Room, Storage Room, Bonus Room
- Fireplace: Yes
- Number of Fireplaces: 1
- Flooring: Carpet, Ceramic Tile, Hardwood
Rooms
- Total Bathrooms: 3
- Full Bathrooms: 2
- Half Bathrooms: 1
- Main Floor Baths: 2
- Main - Full Baths: 1
- Main - 1/2 Baths: 1
- Lower Floor Baths: 1
- Lower - Full Baths: 1
- Total Bedrooms: 2
- Bedrooms Main & Up: 2
Additional Information
- Shared Amenities: Basketball Courts, Common Grounds, Jog/Walk Path, Pickleball Courts, Pool - Outdoor, Tennis Courts
- Shared Pool: Yes
- Pool: Yes
Exterior
- Porch/Patio/Deck: Deck(s)
Parking
Location
- Municipality: Annapolis
- County: ANNE ARUNDEL
- Subdivision: HUNT MEADOW
- Building Name: HUNT MEADOW HOMEOWNERS
- Driving Directions: GPS
- City Limits: Yes
School Information
- School District: Anne Arundel County Public Schools
- Elementary School: Hillsmere
- Middle School: Annapolis
- High School: Annapolis
Community
- Association: Yes
- Assoc. Name: HUNT MEADOW COMMUNITY ASSOCIATION
- Assoc. Fees Include: Common Area Maintenance, Lawn Care Front, Lawn Care Rear, Lawn Care Side, Pool(s)
- Pets Allowed: Yes
- Pets: No Pet Restrictions
Heating & Cooling
- Central air: Yes
- Cooling Type: Ceiling Fan(s), Central A/C, Heat Pump(s)
- Cooling Fuel: Electric
- Heating Type: Heat Pump(s)
- Heating Fuel: Electric
- Water Heater: Electric
Utilities
- Sewer: Public Sewer
- Water: Public
Structural Information
- Architectural Style: Contemporary
- Structure Type: End of Row/Townhouse
- Builder: SYLMAR HOMES
- Model: THE RANCH HOUSE
- Construction: Cedar
- Basement: Yes
- Basement Desc.: Full, Fully Finished, Sump Pump
- Foundation: Block
- Roof: Architectural Shingle
- Walls/Ceilings: Cathedral Ceilings, Vaulted Ceilings, Dry Wall
- Windows: Screens
- Doors: Sliding Glass, Storm
- Stories Description: Lower 1, Main
- Square Feet: 2,320
- Sq. Ft. Source: Assessor
- Living Area: 1,960 Sq. Ft.
- Finished Above Grnd: 1,160 Sq. Ft.
- Finished Below Grnd: 800 Sq. Ft.
- Year Built: 1988
- Year Built Source: Assessor
Unit Information
Additional Structures
Lot Features
- Lot Size (Acres): 0.04
- Lot Size (Sq. Ft.): 1,742
- Lot Size Source: Estimated
- Zoning: R
Financial Considerations
- Price Per Sq. Ft.: $430.17
- Association Fee: $250
- Assoc Fee Freq.: Monthly
- Assessment Year: 2026
- City/TownTax: $3,014
- City/TownTax Freq: Annually
- County Tax: $2,839
- County Tax Freq: Annually
- Tax w/Assessment: $438,200
- Tax Amount: $5,853
- Tax Year: 2026
- Terms: Standard Sale
Disclosures and Reports
Listed by Next Step Realty, LLC., Deborah A Randall
Sold by Academy Realty Inc., Kyriacos P. Papaleonti