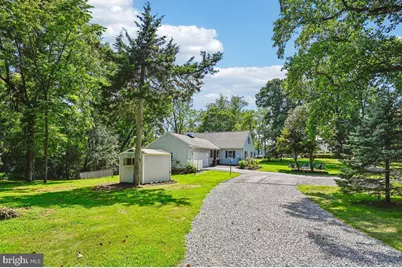
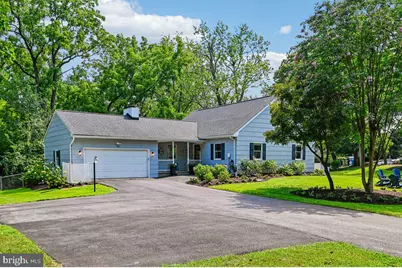
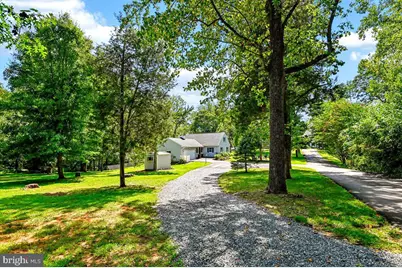
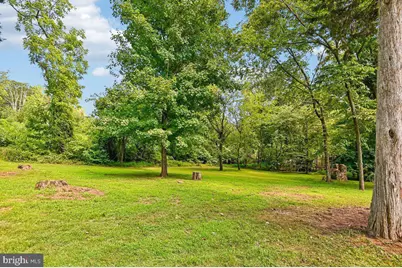
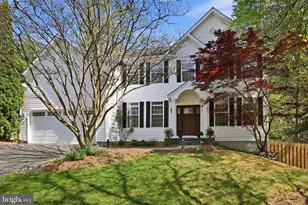
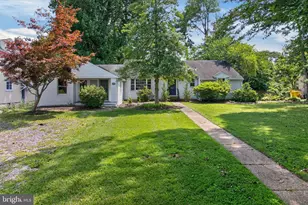
Full Property Details for 19 W Severn Ridge Rd
General
- Price: $999,900
- Taxes: $7,197 (2025)
- Status: Active
- Type: Single Family
- Source: BrightMLSMidAtlantic
- MLS ID: MDAA2154782
- Updated: 10/6/2026
- Added to Site: 32 day(s) ago
Interior
- Rooms/Areas: Dining Room, Primary Bedroom, Bedroom 2, Bedroom 3, Kitchen, Family Room, Basement, Exercise Room, Laundry, Office, Bonus Room, Primary Bathroom
- Interior Features: Floor Plan - Open, Kitchen - Eat-In, Kitchen - Gourmet, Kitchen - Island, Primary Bath(s), Walk-in Closet(s), Water Treat System, Wood Floors, Upgraded Countertops, Entry Level Bedroom, Dining Area, Combination Kitchen/Dining, Combination Dining/Living, Ceiling Fan(s)
- Fireplace: Yes
- Number of Fireplaces: 1
- Fireplace(s): Gas/Propane, Mantel(s), Stone
- Appliances: Built-In Microwave, Dishwasher, Dryer - Front Loading, ENERGY STAR Clothes Washer, ENERGY STAR Refrigerator, Exhaust Fan, Oven - Wall, Refrigerator, Range Hood, Stainless Steel Appliances, Washer - Front Loading, Washer/Dryer Stacked, Water Conditioner - Owned, Water Heater - High-Efficiency, Built-In Range, Cooktop, Disposal, Energy Efficient Appliances, ENERGY STAR Dishwasher, ENERGY STAR Freezer, Humidifier, Icemaker, Oven - Double, Oven - Self Cleaning, Oven/Range - Electric, Water Heater
- Flooring: Hardwood, Marble, Partially Carpeted
Rooms
- Total Bathrooms: 4
- Full Bathrooms: 2
- Half Bathrooms: 2
- Upper Floor Baths: 1
- Upper - Full Baths: 1
- Main Floor Baths: 2
- Main - Full Baths: 1
- Main - 1/2 Baths: 1
- Lower Floor Baths: 1
- Lower - 1/2 Baths: 1
- Total Bedrooms: 3
- Bedrooms Upper: 2
- Bedrooms Main & Up: 1
- Laundry: Has Laundry, Main Floor, Washer In Unit, Dryer In Unit
Additional Information
- Security/Safety: Carbon Monoxide Detector(s), Exterior Cameras, Main Entrance Lock, Motion Detectors, Smoke Detector, Security System
Exterior
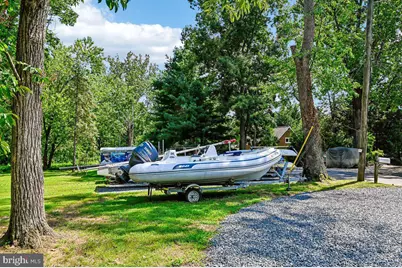
- Exterior Features: Boat Storage, Flood Lights
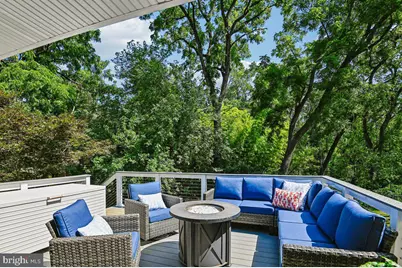
- Porch/Patio/Deck: Deck(s)
Parking
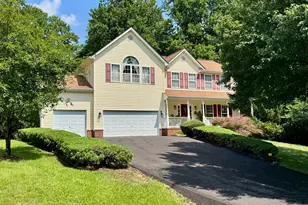
- Garage: Yes
- Garage Spaces: 2
- Total Spaces: 26
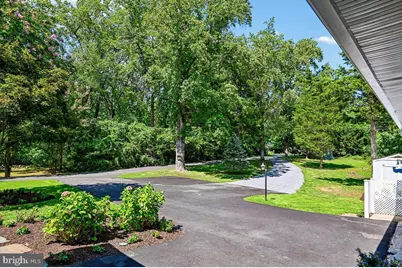
- Parking Features: Asphalt Driveway, Crushed Stone, Private, Stone Driveway
- Parking Type: Attached Garage, Driveway, Off Street
- Garage Description: Garage - Front Entry, Garage Door Opener
Location
- County: ANNE ARUNDEL
- Driving Directions: Use GPS. From DC, take Route 50 East to exit 27 (MD 450 South) toward the Naval Academy. Turn Right onto W. Severn Ridge Road. 19 W Severn Ridge is on the immediate left.
School Information
- School District: Anne Arundel County Public Schools
Heating & Cooling
- Central air: Yes
- Cooling Type: Central A/C, Ductless/Mini-Split, Ceiling Fan(s)
- Cooling Fuel: Electric
- Heating Type: Heat Pump(s), Heat Pump - Gas BackUp, Energy Star Heating System
- Heating Fuel: Natural Gas, Electric
- Water Heater: Electric
Utilities
- Sewer: Private Septic Tank, Community Septic Tank
- Water: Private, Well
- Dist. to Water: 1 Blocks
- Utility Description: Electric Available
Structural Information
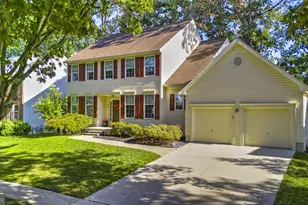
- Architectural Style: Cape Cod
- Structure Type: Detached
- Construction: Frame, Asbestos, Shingle Siding, Concrete
- Basement: Yes
- Basement Entrance: Yes
- Basement Desc.: Connecting Stairway, Heated, Partially Finished, Rear Entrance, Walkout Level, Outside Entrance, Full
- Foundation: Concrete Perimeter
- Roof: Composite, Shingle
- Windows: Double Pane, Screens, Sliding, Vinyl Clad, Bay/Bow
- Doors: Double Entry, ENERGY STAR Qualified Door(s), Insulated, Sliding Glass
- Stories Description: Lower 1, Main, Upper 1
- Square Feet: 3,270
- Sq. Ft. Source: Estimated
- Living Area: 2,460 Sq. Ft.
- Finished Above Grnd: 1,920 Sq. Ft.
- Finished Below Grnd: 540 Sq. Ft.
- Basement Finished: 40%
- Year Built: 1976
- Year Built Source: Assessor
- Property Condition: Very Good
Unit Information
Additional Structures
Lot Features
- Lot Size (Acres): 1.4
- Lot Size (Sq. Ft.): 60,984
- Lot Size Source: Assessor
- Zoning: R1
- Lot Description: Backs to Trees, Corner, Cleared, No Thru Street, Not In Development, Rear Yard, SideYard(s)
- Fencing (Description): Chain Link
Water Features
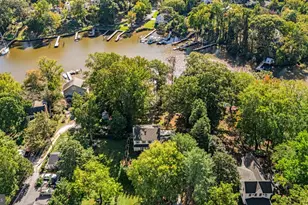
- Water Front Type: Pond
- Water Front Name: Manresa Pond / Brown's Pond / Severn River
Financial Considerations
- Price Per Sq. Ft.: $520.78
- Assessment Year: 2026
- County Tax: $6,771
- County Tax Freq: Annually
- Tax w/Assessment: $661,567
- Tax Amount: $7,197
- Tax Year: 2025
- Tax Total Finished Sq. Ft.: 1920
Disclosures and Reports
- Ownership: Fee Simple
- Exclusions: Adrirondack Chairs
- Inclusions: Generator, Family Room TV, TV Bracket in Primary
Listed by Engel & Volkers Annapolis, Tonia M Falkowski