This is a carousel with tiles that activate property listing cards. Use the previous and next buttons to navigate.
1/1
$1,330,000
This is a carousel with tiles that activate property listing cards. Use the previous and next buttons to navigate.
1/1
Property Description
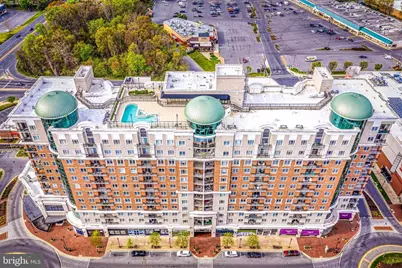
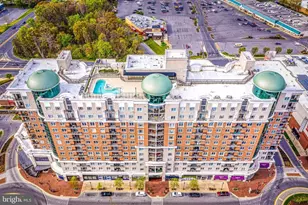
Perched atop the prestigious GrandView at Annapolis Town Center, this exceptional penthouse offers an unparalleled blend of luxury, sophistication, and convenience. Bathed in natural sunlight through its coveted southern exposure, this stunning residence showcases breathtaking panoramic views, soaring 11-foot ceilings, and exquisite Brazilian cherry hardwood floors throughout. Designed for both elegant entertaining and comfortable everyday living, the spacious floor plan features two luxurious bedroom suites, each with its own en-suite bath, an additional powder room, and a generously sized private office/den complete with custom built-in desks and cabinetry. The beautifully remodeled gourmet kitchen is a chef's dream, highlighted by an oversized center island, serving bar, premium GE Monogram appliances, and a Sub-Zero wine cooler. Rich custom cabinetry, designer finishes, and thoughtful details create a timeless and refined living experience. Additional upgrades include a newer HVAC system (2021), tankless gas water heater, newer washer and dryer, custom closet organizers, elegant window treatments, and extensive built-in cabinetry throughout the home. Step outside to the expansive private balcony-an ideal setting for morning coffee, evening cocktails, or simply enjoying the spectacular southern vistas. This extraordinary residence also includes three premium garage parking spaces and a private storage cage. Residents of GrandView enjoy an exceptional lifestyle with resort-style amenities including a rooftop pool and lounge, state-of-the-art fitness center, elegant club rooms, concierge service, and beautifully appointed common areas. Perfectly situated in the heart of Annapolis Town Center, you'll enjoy the ultimate walkable lifestyle with Whole Foods, Target, fine dining, boutique shopping, cafés, and entertainment just steps from your door, while historic downtown Annapolis is only minutes away.
Full Property Details
Full Property Details for 1915 Towne Centre Blvd #1115
General
- Sold For: $1,330,000
- HOA FEE: $1,765/month
- Taxes: $10,389 (2025)
- Status: Closed
- Type: Condo
- Source: BrightMLSMidAtlantic
- MLS ID: MDAA2150250
- Added to Site: 91 day(s) ago
Interior
- Rooms/Areas: Living Room, Dining Room, Primary Bedroom, Bedroom 2, Kitchen, Den, Laundry
- Interior Features: Kitchen - Island, Dining Area, Breakfast Area, Upgraded Countertops, Crown Moldings, Elevator, Primary Bath(s), Wood Floors, Floor Plan - Open, Kitchen - Gourmet, Recessed Lighting, Bathroom - Soaking Tub, Bathroom - Stall Shower, Store/Office, Walk-in Closet(s), Wine Storage, Other, Ceiling Fan(s)
- Appliances: Washer/Dryer Hookups Only, Cooktop, Dishwasher, Disposal, Dryer, Exhaust Fan, Icemaker, Microwave, Oven - Self Cleaning, Oven - Single, Oven - Wall, Washer, Range Hood, Refrigerator, Stainless Steel Appliances, Water Heater - Tankless
- Flooring: Hardwood, Ceramic Tile
Rooms
Bathrooms
- Total Bathrooms: 3
- Full Bathrooms: 2
- Half Bathrooms: 1
- Main Floor Baths: 3
- Main - Full Baths: 2
- Main - 1/2 Baths: 1
Bedrooms
- Total Bedrooms: 2
- Bedrooms Main & Up: 2
Other Rooms
- Laundry: Dryer In Unit, Washer In Unit
Additional Information
- Shared Amenities: Bar/Lounge, Community Center, Concierge, Elevator, Exercise Room, Hot tub, Library, Meeting Room, Party Room, Pool - Outdoor, Security
- Shared Pool: Yes
- Pool: Yes
- Security/Safety: Desk in Lobby, Exterior Cameras, Fire Detection System, Intercom, Main Entrance Lock, Motion Detectors, Resident Manager, Sprinkler System - Indoor, Surveillance Sys, Carbon Monoxide Detector(s), Smoke Detector
Exterior
- Exterior Features: Secure Storage
- Porch/Patio/Deck: Balcony
Parking
- Garage: Yes
- Garage Spaces: 3
- Assigned Spaces: 3
- Total Spaces: 3
- Parking Features: Assigned, Free, General Common Elements, Handicap Parking, Parking Space Conveys, Public
- Parking Type: On Street, Attached Garage
- Garage Description: Covered Parking, Garage Door Opener
Location
- Municipality: Annapolis
- County: ANNE ARUNDEL
- Subdivision: ANNAPOLIS TOWNE CENTRE
- Driving Directions: Route 50/Hwy 97 to Exit 22 (665). Exit Riva Road - Make Left), Right on Towne Centre Blvd, GrandView located on Right. Park behind garage behind GrandView Building. Go to 3rd floor garage for rear entry into building
- Direction Faces: South
School Information
- School District: Anne Arundel County Public Schools
Community
- Assoc. Fees Include: Ext Bldg Maint, Management, Insurance, Other, Sewer, Snow Removal, Trash, Water, Security Gate
- Pets Allowed: Yes
- Pets: Breed Restrictions
Heating & Cooling
- Central air: Yes
- Cooling Type: Central A/C
- Cooling Fuel: Electric
- Heating Type: Central, Forced Air
- Heating Fuel: Natural Gas
- Water Heater: Tankless, Natural Gas
Utilities
- Sewer: Public Sewer
- Water: Public
- Utility Description: Cable TV Available
Structural Information
- Architectural Style: Transitional, Unit/Flat
- Structure Type: Hi-Rise 9+ Floors
- Builder: STURBRIDGE HOMES
- Model: Radcliffe
- Construction: Brick, Brick Front, Concrete, Metal Siding, Other
- Foundation: Block, Pillar/Post/Pier, Slab, Permanent, Pilings, Conc
- Common Walls: 1 Common Wall
- Walls/Ceilings: 9'+ Ceilings, Dry Wall, High
- Windows: Casement, Double Pane, Insulated, Screens
- Doors: Insulated, Sliding Glass
- Entry Floor Number: 11
- Elevator(s ): 3
- Stories/Levels: 12
- Stories Description: Main
- Square Feet: 2,259
- Sq. Ft. Source: Assessor
- Living Area: 2,259 Sq. Ft.
- Finished Above Grnd: 2,259 Sq. Ft.
- Year Built: 2009
- Year Built Source: Assessor
- Property Condition: Excellent
Unit Information
- Unit Floor in Bldg.: 1
Lot Features
- Property View: Scenic Vista
- Zoning: RESIDENTIAL
Green Features
- Sustainability: Onsite Recycling Center
Financial Considerations
- Price Per Sq. Ft.: $663.99
- Condo Fee: $1,765
- Condo Fee Freq: Monthly
- Assessment Year: 2026
- County Tax: $9,963
- County Tax Freq: Annually
- Tax w/Assessment: $937,400
- Tax Amount: $10,389
- Tax Year: 2025
- Terms: Standard Sale
- Tax Total Finished Sq. Ft.: 2259
Disclosures and Reports
- Ownership: Condominium
- Condo: Yes
- Inclusions: Wine cooler, Warming Drawer, Living Room TV & Sound Bar.
- Lot Number: 1115
Get Pre-Approved Today
Schools
Schools serving 1915 Towne Centre Blvd #1115
School District:Anne Arundel County Public Schools
| Name | Grades | Distance |
|---|---|---|
Rolling Knolls Elementary School 1985 Valley Road, Annapolis, MD 21401 | PK-5 | 1.6 mi |
Wiley H. Bates Middle School 701 Chase Street, Annapolis, MD 21401 | 6-8 | 1.9 mi |
Annapolis High School 2700 Riva Road, Annapolis, MD 21401 | 9-12 | 1.4 mi |
Disclaimer:
School attendance boundaries provided by ATTOM Data Solutions and are for reference only. Contact the school directly to verify enrollment eligibility.
Price & Sales History for 1915 Towne Centre Blvd #1115
Date
Details
Price
Change
Source
9/01/2026
Sold
$1,330,000
-11.33%
MLS
7/10/2026
Listed
$1,499,950
—
MLS
Disclaimer: Historical sales information is derived from public records provided by the county offices. Information is not guaranteed and should be independently verified.
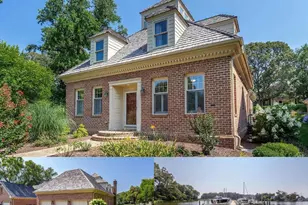
1915 Towne Centre Boulevard #1115, Annapolis, MD 21401 (MLS# MDAA2150250) is a Condo property that was sold at $1,330,000 on September 01, 2026. This property was listed by David Yee from our Annapolis Church Circle Office.Want to learn more about 1915 Towne Centre Boulevard #1115? Do you have questions about finding other Condo real estate for sale in Annapolis? You can browse all Annapolis real estate or contact a Coldwell Banker agent to request more information.