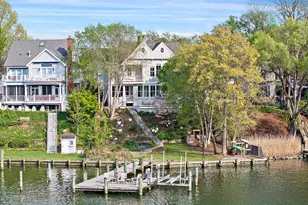
Full Property Details for 2562 Carrollton Rd
General
- Price: $6,500,000
- Taxes: $45,340 (2025)
- Status: Active
- Type: Single Family
- Source: BrightMLSMidAtlantic
- MLS ID: MDAA2145908
- Updated: 7/12/2026
- Added to Site: 140 day(s) ago
Interior
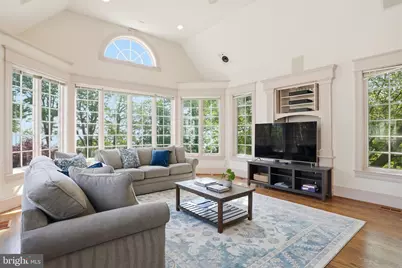
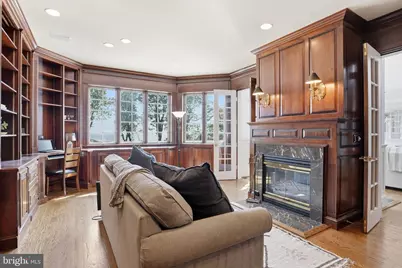
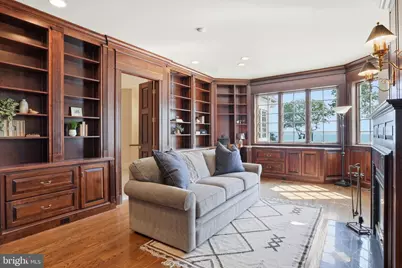
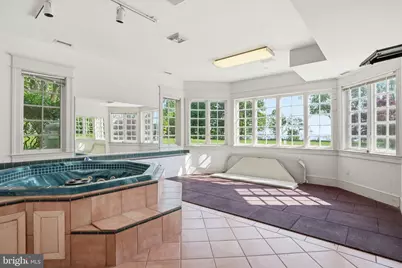
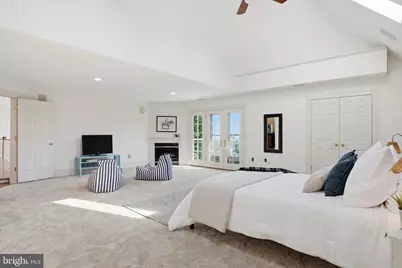
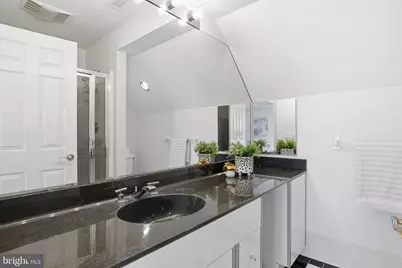
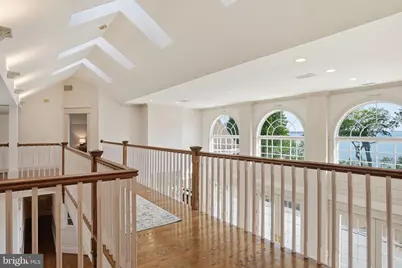
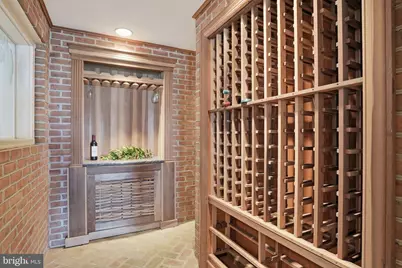
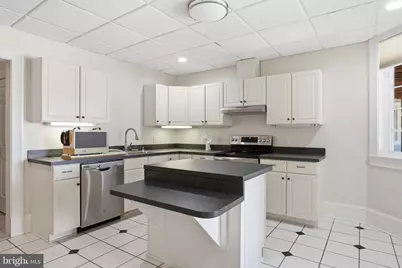
- Interior Features: 2nd Kitchen, Additional Stairway, Attic, Bar, Bathroom - Jetted Tub, Bathroom - Soaking Tub, Bathroom - Tub Shower, Bathroom - Walk-In Shower, Breakfast Area, Built-Ins, Carpet, Ceiling Fan(s), Central Vacuum, Chair Railings, Crown Moldings, Dining Area, Elevator, Entry Level Bedroom, Family Room Off Kitchen, Floor Plan - Open, Formal/Separate Dining Room, Kitchen - Gourmet, Kitchen - Island, Kitchen - Table Space, Pantry, Primary Bath(s), Primary Bedroom - Bay Front, Recessed Lighting, Skylight(s), Sound System, Wainscotting, Walk-in Closet(s), Water Treat System, Wet/Dry Bar, WhirlPool/HotTub, Window Treatments, Wine Storage, Wood Floors
- Fireplace: Yes
- Number of Fireplaces: 6
- Fireplace(s): Brick, Double Sided, Fireplace - Glass Doors, Mantel(s), Gas/Propane, Wood
- Appliances: Built-In Microwave, Cooktop, Dishwasher, Disposal, Dryer, Exhaust Fan, Extra Refrigerator/Freezer, Oven - Wall, Oven - Double, Refrigerator, Stainless Steel Appliances, Six Burner Stove, Washer, Trash Compactor, Water Conditioner - Owned, Water Heater
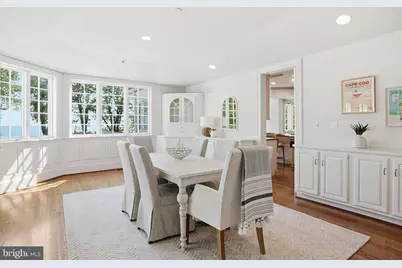
- Flooring: Hardwood, Ceramic Tile, Carpet
Rooms
- Total Bathrooms: 9
- Full Bathrooms: 8
- Half Bathrooms: 1
- Upper Floor Baths: 2
- Upper - Full Baths: 2
- Main Floor Baths: 4
- Main - Full Baths: 3
- Main - 1/2 Baths: 1
- Lower Floor Baths: 3
- Lower - Full Baths: 3
- Total Bedrooms: 7
- Bedrooms Upper: 2
- Bedrooms Lower: 2
- Bedrooms Main & Up: 3
Additional Information
- Shared Amenities: Beach, Common Grounds, Jog/Walk Path, Picnic Area
Exterior
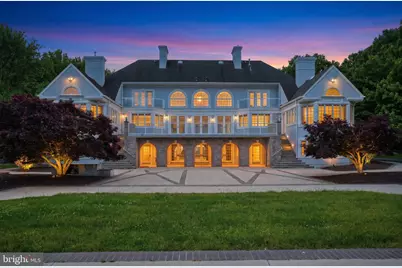
- Exterior Features: Extensive Hardscape, Exterior Lighting
- Porch/Patio/Deck: Balconies- Multiple, Patio(s), Porch(es)
Parking
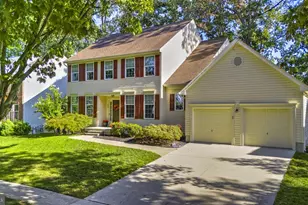
- Garage: Yes
- Garage Spaces: 4
- Total Spaces: 4
- Parking Features: Circular Driveway
- Parking Type: Attached Garage
- Garage Description: Garage - Side Entry, Garage Door Opener, Oversized
Location
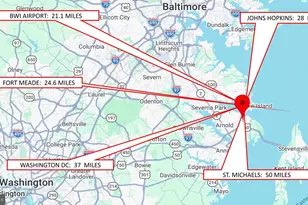
- County: ANNE ARUNDEL
- Subdivision: ANNAPOLIS ROADS
- Driving Directions: GPS will take you there.
- Location Details: Bayfront
School Information
- School District: Anne Arundel County Public Schools
- Elementary School: Georgetown East
- Middle School: Annapolis
- High School: Annapolis
Community
- Assoc. Fees Include: Common Area Maintenance
Heating & Cooling
- Cooling Type: Heat Pump(s), Zoned
- Cooling Fuel: Electric
- Heating Type: Heat Pump(s), Zoned
- Heating Fuel: Electric
- Water Heater: Electric
Utilities
- Sewer: Public Sewer
- Water: Well
- Dist. to Water: 0 Blocks
Structural Information
- Architectural Style: Other
- Structure Type: Detached
- Construction: Dryvit
- Basement: Yes
- Basement Entrance: Yes
- Basement Desc.: Outside Entrance, Fully Finished
- Foundation: Concrete Perimeter
- Roof: Architectural Shingle
- Walls/Ceilings: Dry Wall
- Stories Description: Lower 1, Main, Upper 1
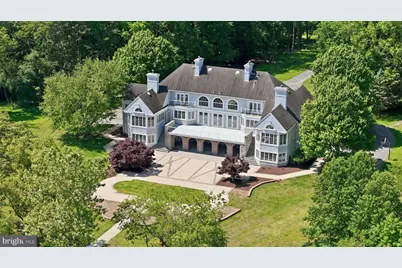
- Square Feet: 9,376
- Sq. Ft. Source: Assessor
- Living Area: 9,026 Sq. Ft.
- Finished Above Grnd: 5,816 Sq. Ft.
- Finished Below Grnd: 3,210 Sq. Ft.
- Basement Finished: 95%
- Year Built: 1994
- Year Built Source: Assessor
- Property Condition: Very Good
Unit Information
- Bathrooms-Lower: 3
- Bedrooms-Lower: 2
Lot Features
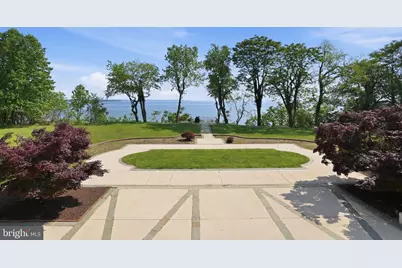
- Property View: Water
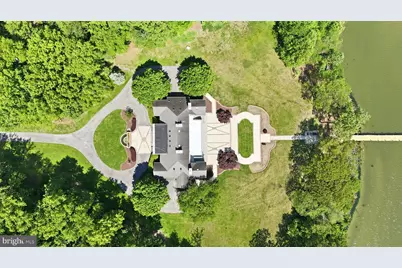
- Lot Size (Acres): 7.59
- Lot Size (Sq. Ft.): 330,620
- Lot Size Source: Assessor
- Zoning: OS
- Lot Description: Cleared, Front Yard, Landscaping, Level, Premium, Private, Rear Yard
Water Features
- Water Front: Yes
- Water View: Yes
- Navigable Water: Yes
- Water Access: Yes
- Water Access Desc: Boat - Powered, Canoe/Kayak, Fishing Allowed, Private Access, Swimming Allowed
- Water Front Type: Bay
- Water Front Name: CHESAPEAKE BAY
- Dock/Slip Conveys: Yes
- Docks: 1
Financial Considerations
- Price Per Sq. Ft.: $1,117.61
- Assessment Year: 2026
- County Tax: $44,914
- County Tax Freq: Annually
- Tax w/Assessment: $4,338,200
- Tax Amount: $45,340
- Tax Year: 2025
- Tax Total Finished Sq. Ft.: 9026
Disclosures and Reports
- Ownership: Fee Simple
- Lot Number: 1
Listed by Berkshire Hathaway HomeServices PenFed Realty, Scott M. Schuetter