This is a carousel with tiles that activate property listing cards. Use the previous and next buttons to navigate.
1/1
$465,000
This is a carousel with tiles that activate property listing cards. Use the previous and next buttons to navigate.
1/1
Property Description
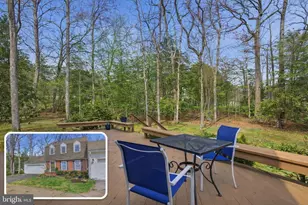
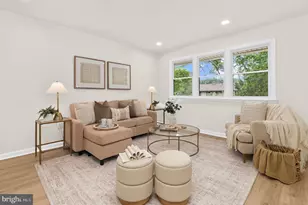
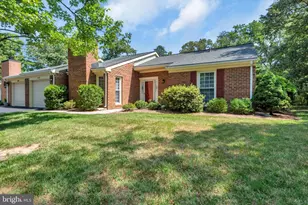
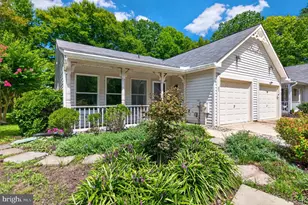
OPEN HOUSE SATURDAY JUNE 6th, 10-12!!! And, HOLY MOLY, look at that NEW, LOW PRICE. Buyer had a change of heart and this fabulous house is now back on the market and could be yours! Brand New Carpet and wallpaper in bathrooms removed! ALSO, did you know, that one of the benefits of this home is that you CAN join and enjoy the Heritage Harbour amenities, BUT don't have to follow their 55+ rules at your home? This means if you can have adult children or grandchildren under the age of 55, they can stay with you as long as you would like! BEST OF BOTH WORLD!! Tucked away at the end of a quiet cul-de-sac, this two-level home has been lovingly cared for, is surrounded by mature trees and lush landscaping. Inside, the updated main level features durable and stylish LVP flooring, and it's truly move-in ready. The kitchen, remodeled in 2015, includes Corian countertops, a tile backsplash, updated cabinets, a stainless steel sink, and a garbage disposal, creating a functional and inviting space. With no age restrictions and an optional HOA( $97.60 monthly) offering access to a clubhouse, golf course, and more, this home provides flexibility and a lifestyle to fit a variety of needs. Don't miss this well-maintained gem!
Full Property Details
Full Property Details for 2568 Glen Cove
General
- Sold For: $465,000
- HOA FEE: $208/month
- Taxes: $4,979 (2025)
- Status: Closed
- Type: Condo
- Source: BrightMLSMidAtlantic
- MLS ID: MDAA2135788
- Added to Site: 199 day(s) ago
Interior
- Interior Features: Crown Moldings, Formal/Separate Dining Room, Kitchen - Eat-In, Window Treatments
- Appliances: Built-In Microwave, Dishwasher, Disposal, Dryer - Electric, Oven - Self Cleaning, Oven/Range - Electric, Washer, Refrigerator
Rooms
Bathrooms
- Total Bathrooms: 3
- Full Bathrooms: 2
- Half Bathrooms: 1
- Upper Floor Baths: 2
- Upper - Full Baths: 2
- Main Floor Baths: 1
- Main - 1/2 Baths: 1
Bedrooms
- Total Bedrooms: 3
- Bedrooms Upper: 3
Additional Information
- Shared Amenities: Common Grounds
Exterior
- Porch/Patio/Deck: Deck(s)
Parking
- Garage: Yes
- Garage Spaces: 2
- Total Spaces: 2
- Parking Features: Asphalt Driveway
- Parking Type: Attached Garage
- Garage Description: Garage Door Opener, Garage - Front Entry
Location
- County: ANNE ARUNDEL
- Subdivision: HERITAGE HARBOUR
- Driving Directions: GPS
School Information
- School District: Anne Arundel County Public Schools
- Elementary School: Rolling Knolls
- Middle School: Bates
- High School: Annapolis
Community
- Assoc. Fees Include: Common Area Maintenance, Lawn Maintenance, Snow Removal, Water
- Pets Allowed: Yes
- Pets: No Pet Restrictions
Heating & Cooling
- Central air: Yes
- Cooling Type: Central A/C
- Cooling Fuel: Electric
- Heating Type: Forced Air
- Heating Fuel: Natural Gas
- Water Heater: Electric
Utilities
- Sewer: Public Sewer
- Water: Public
- Utility Description: Cable TV, Phone
Structural Information
- Architectural Style: Colonial
- Structure Type: Twin/Semi-Detached
- Construction: Aluminum Siding, Brick Veneer, Vinyl Siding
- Foundation: Crawl Space, Brick/Mortar
- Windows: Double Pane
- Doors: Sliding Glass
- Stories Description: Main, Upper 1
- Square Feet: 1,512
- Sq. Ft. Source: Assessor
- Living Area: 1,512 Sq. Ft.
- Finished Above Grnd: 1,512 Sq. Ft.
- Year Built: 1974
- Year Built Source: Assessor
Lot Features
- Property View: Trees/Woods
- Zoning: R2
Financial Considerations
- Price Per Sq. Ft.: $307.54
- Condo Fee: $208
- Condo Fee Freq: Monthly
- Assessment Year: 2025
- County Tax: $4,553
- County Tax Freq: Annually
- Tax w/Assessment: $418,133
- Tax Amount: $4,979
- Tax Year: 2025
- Terms: Standard Sale
- Tax Total Finished Sq. Ft.: 1512
Disclosures and Reports
- Ownership: Condominium
- Condo: Yes
Listed by Compass, Laura E Gayvert and Compass, Lesley Bramer
Sold by RLAH @properties, Betsy Taylor

Get Pre-Approved Today
Schools
Schools serving 2568 Glen Cove
School District:Anne Arundel County Public Schools
| Name | Grades | Distance |
|---|---|---|
Rolling Knolls Elementary School 1985 Valley Road, Annapolis, MD 21401 | PK-5 | 2.5 mi |
Wiley H. Bates Middle School 701 Chase Street, Annapolis, MD 21401 | 6-8 | 5 mi |
Annapolis High School 2700 Riva Road, Annapolis, MD 21401 | 9-12 | 1.7 mi |
Disclaimer:
School attendance boundaries provided by ATTOM Data Solutions and are for reference only. Contact the school directly to verify enrollment eligibility.
Price & Sales History for 2568 Glen Cove
Date
Details
Price
Change
Source
7/17/2026
Sold
$465,000
—
MLS
6/02/2026
Price Reduced
$465,000
-4.12%
MLS
5/13/2026
Price Reduced
$485,000
-2.81%
MLS
4/03/2026
Price Reduced
$499,000
-1.19%
MLS
3/03/2026
Price Reduced
$505,000
-1.94%
MLS
2/10/2026
Listed
$515,000
—
MLS
Disclaimer: Historical sales information is derived from public records provided by the county offices. Information is not guaranteed and should be independently verified.
2568 Glen Cove, Annapolis, MD 21401 (MLS# MDAA2135788) is a Condo property that was sold at $465,000 on July 17, 2026. Want to learn more about 2568 Glen Cove? Do you have questions about finding other Condo real estate for sale in Annapolis? You can browse all Annapolis real estate or contact a Coldwell Banker agent to request more information.