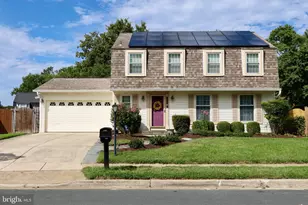
Full Property Details for 2734 Gingerview Ln
General
- Rent: $3,580
- HOA FEE: $78/month
- HOA FEE FREQ.: Semi-Annually
- Status: Closed
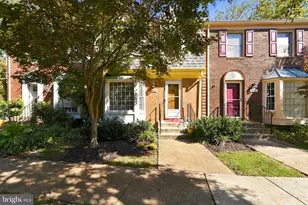
- Type: Townhouse
- Source: BrightMLSMidAtlantic
- MLS ID: MDAA2155692
- Added to Site: 55 day(s) ago
Rental Information
- Max. Lease (Mths): 24
- Min. Lease (Mths): 12
- Rent Includes: Grounds Maintenance, Parking
Interior
- Rooms/Areas: Living Room, Dining Room, Sitting Room, Kitchen, Family Room, Breakfast Room, Laundry, Storage Room
- Interior Features: Central Vacuum, Combination Dining/Living, Floor Plan - Open, Skylight(s), Upgraded Countertops, Wood Floors
- Fireplace: Yes
- Number of Fireplaces: 2
- Fireplace(s): Double Sided, Fireplace - Glass Doors, Gas/Propane, Wood
- Appliances: Built-In Microwave, Built-In Range, Dishwasher, Refrigerator, Stainless Steel Appliances, Washer - Front Loading, Dryer - Front Loading
- Flooring: Hardwood, Carpet, Tile/Brick
Rooms
- Total Bathrooms: 4
- Full Bathrooms: 3
- Half Bathrooms: 1
- Upper Floor Baths: 2
- Upper - Full Baths: 2
- Main Floor Baths: 1
- Main - 1/2 Baths: 1
- Lower Floor Baths: 1
- Lower - Full Baths: 1
- Total Bedrooms: 3
- Bedrooms Upper: 3
Additional Information
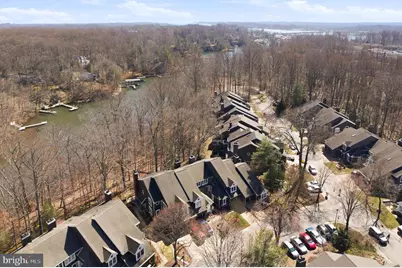
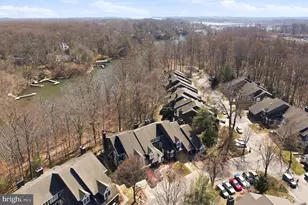
- Shared Amenities: Common Grounds, Jog/Walk Path, Pickleball Courts, Tennis Courts, Tot Lots/Playground, Water/Lake Privileges, Pier/Dock
Exterior
- Porch/Patio/Deck: Screened, Deck(s)
Parking
- Garage: Yes
- Garage Spaces: 1
- Total Spaces: 1
- Parking Features: Concrete Driveway
- Parking Type: Attached Garage, Driveway, Off Street
- Garage Description: Garage - Front Entry
Location
- County: ANNE ARUNDEL
- Subdivision: RIVA TRACE/SUMMER PLACE
- Driving Directions: Riva Trace Parkway to Summer Village, left on Gingerview Ln
- Direction Faces: South
School Information
- School District: Anne Arundel County Public Schools
Community
- Association: Yes
- Assoc. Name: SUMMER PLACE EAST VILLAGE
- Assoc. Fees Include: Common Area Maintenance, Pier/Dock Maintenance
- Pets Allowed: Yes
- Pets: Case by Case Basis
Heating & Cooling
- Central air: Yes
- Cooling Type: Central A/C
- Cooling Fuel: Electric
- Heating Type: Heat Pump(s)
- Heating Fuel: Natural Gas
- Water Heater: Electric
Utilities
- Sewer: Public Sewer
- Water: Public
Structural Information
- Architectural Style: Contemporary
- Structure Type: Interior Row/Townhouse
- Builder: Winchester Homes
- Model: Winchester Homes
- Construction: HardiPlank Type
- Basement: Yes
- Basement Entrance: Yes
- Basement Desc.: Daylight, Full, Full, Interior Access, Outside Entrance, Partially Finished, Walkout Level
- Foundation: Concrete Perimeter
- Walls/Ceilings: High
- Windows: Skylights
- Stories Description: Lower 1, Main, Upper 1
- Square Feet: 2,940
- Sq. Ft. Source: Estimated
- Living Area: 2,727 Sq. Ft.
- Finished Above Grnd: 2,038 Sq. Ft.
- Finished Below Grnd: 689 Sq. Ft.
- Year Built: 1988
- Year Built Source: Assessor
- Property Condition: Excellent
Unit Information
Lot Features
- Property View: Trees/Woods
- Lot Size (Acres): 0.06
- Lot Size (Sq. Ft.): 2,618
- Lot Size Source: Assessor
- Zoning: R2
Water Features
- Navigable Water: Yes
- Water Access: Yes
- Water Access Desc: Private Access, Canoe/Kayak
- Water Front Type: Creek/Stream
- Water Front Name: Ginger Creek
- Docks: 1
Financial Considerations
- Price Per Sq. Ft.: $1.72
- Association Fee: $465
- Assoc Fee Freq.: Semi-Annually
- Security Deposit: $3,500
- Pet Deposit: $500
- Tenant Pays: Insurance, Internet, Minor Interior Maintenance, Utilities - All
- Tax Total Finished Sq. Ft.: 2638
Disclosures and Reports
Listed by TTR Sotheby's International Realty, Sarah Greenlee Morse
Sold by Non Subscribing Office, Non Subscribing Member