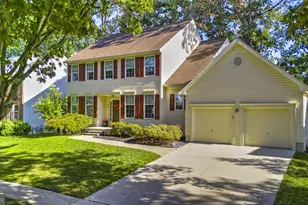
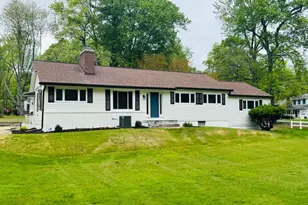
This is a carousel with tiles that activate property listing cards. Use the previous and next buttons to navigate.
1/1
$700,000
This is a carousel with tiles that activate property listing cards. Use the previous and next buttons to navigate.
1/1
Property Description
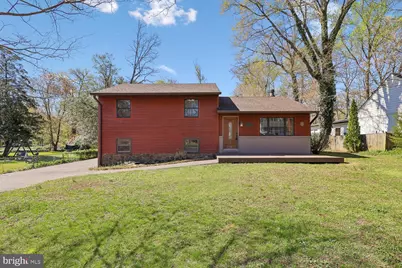
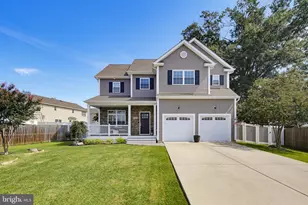
Turn-key and beautifully appointed, this 5-bedroom, 3 full bath home sits on a generous 0.27-acre lot in the highly sought-after Hillsmere Estates community. A long driveway offers ample parking and leads to a spacious 2-car garage. The main level features a warm and inviting family room with a wood-burning stove and a dining room with hardwood floors. The gourmet kitchen is a standout, complete with granite countertops, GE Monogram appliances, gas cooktop with hood and heat lamps, wall oven with warming drawer, and a center island with sink-all seamlessly flowing into a bright sunroom. From there, step out onto the custom, maintenance-free Trex deck overlooking the expansive backyard-perfect for entertaining. Enjoy luxury touches throughout, including Pella windows, heated floors in the kitchen and baths, and skylights with electric open/close and shades. The upper level offers four bedrooms and three full baths, including a spacious primary suite with walk-in closet and ensuite bath with jetted tub. The cozy lower level includes a family room with electric stove, brand-new LVP flooring, a 5th bedroom, laundry room, and has been fully waterproofed for peace of mind. Additional highlights include a 4-year-old roof, oversized gutters with guards, and a charming front walkway with a koi pond and waterfall (koi fish convey). 5 minute walk to Hillsmere Elementary and a 3 minute drive to Key School. Located in amenity-rich Hillsmere Estates-featuring a community pool, beach, boat ramp, volleyball court, frisbee golf, pavilion, and more-plus adjacent access to Quiet Waters Park. This home offers the perfect blend of comfort, upgrades, and lifestyle.
Full Property Details
Full Property Details for 326 Cedar Ln
General
- Sold For: $700,000
- Taxes: $5,716 (2025)
- Status: Closed
- Type: Single Family
- Source: BrightMLSMidAtlantic
- MLS ID: MDAA2136450
- Added to Site: 45 day(s) ago
Interior
- Interior Features: Attic, Bathroom - Jetted Tub, Bathroom - Walk-In Shower, Dining Area, Kitchen - Gourmet, Kitchen - Island, Kitchen - Table Space, Pantry, Primary Bath(s), Stove - Wood, Upgraded Countertops, Walk-in Closet(s), Wet/Dry Bar, Wine Storage
- Appliances: Washer, Dryer, Dishwasher, Microwave, Refrigerator, Stove, Oven - Wall
- Flooring: Heated, Luxury Vinyl Plank, Hardwood
Rooms
Bathrooms
- Total Bathrooms: 3
- Full Bathrooms: 3
- Upper Floor Baths: 3
- Upper - Full Baths: 3
Bedrooms
- Total Bedrooms: 5
- Bedrooms Upper: 4
- Bedrooms Lower: 1
Additional Information
- Shared Amenities: Beach, Pool - Outdoor, Tot Lots/Playground
- Shared Pool: Yes
- Pool: Yes
Exterior
- Porch/Patio/Deck: Deck(s)
Parking
- Garage: Yes
- Garage Spaces: 2
- Total Spaces: 11
- Parking Type: Driveway, Attached Garage
- Garage Description: Garage - Side Entry, Garage Door Opener, Inside Access
Location
- County: ANNE ARUNDEL
- Subdivision: HILLSMERE ESTATES
- Driving Directions: From Solomons Island Rd, Take ramp onto MD-665 S, Continue on Forest Dr, Turn right onto Hillsmere Dr., Turn left onto Hickory Ln., Turn right onto Cedar Ln.
School Information
- School District: Anne Arundel County Public Schools
Community
- Assoc. Fees Include: Common Area Maintenance
- Pets Allowed: Yes
- Pets: No Pet Restrictions
Heating & Cooling
- Central air: Yes
- Cooling Type: Central A/C
- Cooling Fuel: Electric
- Heating Type: Baseboard - Hot Water
- Heating Fuel: Propane - Leased
- Water Heater: Propane
Utilities
- Sewer: Public Sewer
- Water: Well
Structural Information
- Architectural Style: Split Level
- Structure Type: Detached
- Construction: Frame
- Basement: Yes
- Basement Desc.: Fully Finished
- Foundation: Permanent
- Roof: Architectural Shingle
- Walls/Ceilings: Dry Wall
- Stories Description: Lower 1, Main, Upper 1
- Square Feet: 3,110
- Sq. Ft. Source: Estimated
- Living Area: 3,110 Sq. Ft.
- Finished Above Grnd: 2,460 Sq. Ft.
- Finished Below Grnd: 650 Sq. Ft.
- Year Built: 1966
- Year Built Source: Assessor
- Property Condition: Excellent
Unit Information
Unit 1
- Bedrooms-Lower: 1
Additional Structures
- Other Structures: Shed
Lot Features
- Lot Size (Acres): 0.27
- Lot Size (Sq. Ft.): 11,887
- Lot Size Source: Assessor
- Zoning: R2
Financial Considerations
- Price Per Sq. Ft.: $284.55
- Assessment Year: 2025
- County Tax: $5,290
- County Tax Freq: Annually
- Tax w/Assessment: $485,733
- Tax Amount: $5,716
- Tax Year: 2025
- Terms: Standard Sale
- Tax Total Finished Sq. Ft.: 2460
Disclosures and Reports
- Ownership: Fee Simple
- Inclusions: Wood burning stove, electric stove
- Section: 2
- Lot Number: 22
Listed by Anne Arundel Properties, Inc., Ryan R Briggs
Sold by Compass, Ann Durkan Johnson

Get Pre-Approved Today
Schools
Schools serving 326 Cedar Ln
School District:Anne Arundel County Public Schools
| Name | Grades | Distance |
|---|---|---|
Hillsmere Elementary School 3052 Arundel on the Bay Road, Annapolis, MD 21403 | PK-5 | 0.2 mi |
Annapolis Middle School 1399 Forest Drive, Annapolis, MD 21403 | 6-8 | 1.7 mi |
Annapolis High School 2700 Riva Road, Annapolis, MD 21401 | 9-12 | 4.7 mi |
Disclaimer:
School attendance boundaries provided by ATTOM Data Solutions and are for reference only. Contact the school directly to verify enrollment eligibility.
Price & Sales History for 326 Cedar Ln
Date
Details
Price
Change
Source
5/21/2026
Sold
$700,000
—
MLS
4/16/2026
Price Reduced
$700,000
-2.1%
MLS
4/09/2026
Listed
$715,000
—
MLS
Disclaimer: Historical sales information is derived from public records provided by the county offices. Information is not guaranteed and should be independently verified.
326 Cedar Lane, Annapolis, MD 21403 (MLS# MDAA2136450) is a Single Family property that was sold at $700,000 on May 21, 2026. Want to learn more about 326 Cedar Lane? Do you have questions about finding other Single Family real estate for sale in Annapolis? You can browse all Annapolis real estate or contact a Coldwell Banker agent to request more information.