
This is a carousel with tiles that activate property listing cards. Use the previous and next buttons to navigate.
1/1
$1,625,000
This is a carousel with tiles that activate property listing cards. Use the previous and next buttons to navigate.
1/1
Property Description
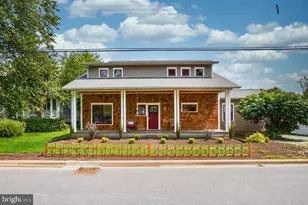
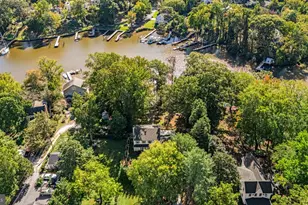
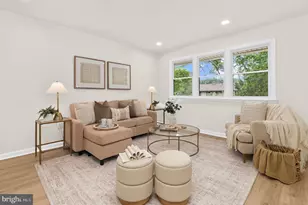
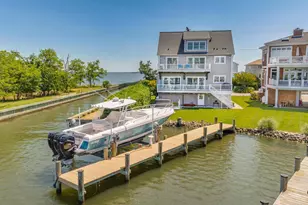
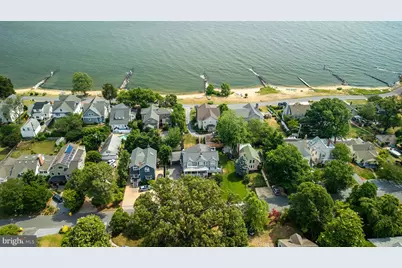
OFFER DEADLINE: 9PM, SUNDAY, JULY 12. A rare coastal retreat in Bay Ridge offering the perfect blend of timeless charm, thoughtful modern updates, and an incredibly versatile floor plan. This lovingly maintained 4-bedroom, 3 full bath, 2 half bath home, totally renovated in 2015, seamlessly combines traditional and Craftsman-inspired character with comfortable living spaces. Inside, the main level welcomes you with beautiful hardwood floors, a fully renovated kitchen, updated bathrooms, a cozy fireplace, and a flexible two-bedroom layout that is ideal for multi-generational living, guests, or a convenient home office or nursery. Upstairs find two spacious bedrooms and an additional living area where stunning water views create the perfect setting to relax. The expansive, partially finished walkout basement offers exceptional flexibility with a half bath, craft room, and abundant storage. Set on a generous 0.27-acre lot, the outdoor spaces are equally inviting, featuring a private patio, mature landscaping, plenty of room for gardening or play, a storage shed, attached one-car carport, and driveway parking. The home also includes a propane-powered backup generator. Just steps from your back door, stroll down your attached lot directly to the beach and enjoy panoramic views of the Chesapeake Bay and the iconic Bay Bridge. With water access to navigable waters, weekends can be spent kayaking, paddleboarding, or simply taking in the beauty and tranquility of waterfront living. Optional community membership offers an exceptional coastal lifestyle with private beaches, a marina, scenic walking trails, playgrounds, and year-round neighborhood events. Don't miss your chance to embrace the Bay Ridge lifestyle and create lasting memories in one of the area's most desirable waterfront communities!
Full Property Details
Full Property Details for 35 Decatur Ave
General
- Sold For: $1,625,000
- Taxes: $10,178 (2025)
- Status: Closed
- Type: Single Family
- Source: BrightMLSMidAtlantic
- MLS ID: MDAA2147482
- Added to Site: 49 day(s) ago
Interior
- Fireplace: Yes
- Number of Fireplaces: 1
Rooms
Bathrooms
- Total Bathrooms: 5
- Full Bathrooms: 3
- Half Bathrooms: 2
- Upper Floor Baths: 2
- Upper - Full Baths: 2
- Main Floor Baths: 2
- Main - Full Baths: 1
- Main - 1/2 Baths: 1
- Lower Floor Baths: 1
- Lower - 1/2 Baths: 1
Bedrooms
- Total Bedrooms: 4
- Bedrooms Upper: 2
- Bedrooms Main & Up: 2
Parking
- Carport Spaces: 1
- Total Spaces: 1
- Parking Type: Driveway, Attached Carport
Location
- County: ANNE ARUNDEL
- Subdivision: BAY RIDGE
- Driving Directions: GPS
School Information
- School District: Anne Arundel County Public Schools
- Elementary School: Georgetown East
- Middle School: Annapolis
- High School: Annapolis
Heating & Cooling
- Central air: Yes
- Cooling Type: Central A/C
- Cooling Fuel: Electric
- Heating Type: Heat Pump(s)
- Heating Fuel: Oil
- Water Heater: Electric
Utilities
- Sewer: Public Sewer
- Water: Private
Structural Information
- Architectural Style: Traditional, Craftsman
- Structure Type: Detached
- Construction: Mixed
- Basement: Yes
- Basement Desc.: Walkout Stairs, Partially Finished
- Foundation: Other
- Stories Description: Lower 1, Main, Upper 1
- Square Feet: 4,450
- Sq. Ft. Source: Estimated
- Living Area: 3,145 Sq. Ft.
- Finished Above Grnd: 2,825 Sq. Ft.
- Finished Below Grnd: 320 Sq. Ft.
- Year Built: 1956
- Year Built Source: Assessor
Unit Information
Unit 1
- Bathrooms-Lower: 1
Lot Features
- Property View: Water
- Lot Size (Acres): 0.27
- Lot Size (Sq. Ft.): 11,602
- Lot Size Source: Assessor
- Zoning: R2
Water Features
- Water View: Yes
- Navigable Water: Yes
- Water Access: Yes
- Water Access Desc: Canoe/Kayak, Fishing Allowed, Swimming Allowed, Personal Watercraft (PWC)
- Water Front Type: Bay
Financial Considerations
- Price Per Sq. Ft.: $502.65
- Assessment Year: 2026
- County Tax: $9,752
- County Tax Freq: Annually
- Tax w/Assessment: $968,900
- Tax Amount: $10,178
- Tax Year: 2025
- Terms: Standard Sale
Disclosures and Reports
- Ownership: Fee Simple
- Section: 4
- Lot Number: 11
Get Pre-Approved Today
Schools
Schools serving 35 Decatur Ave
School District:Anne Arundel County Public Schools
| Name | Grades | Distance |
|---|---|---|
Georgetown East Elementary School 111 Dogwood Road, Annapolis, MD 21403 | PK-5 | 2 mi |
Annapolis Middle School 1399 Forest Drive, Annapolis, MD 21403 | 6-8 | 3.2 mi |
Annapolis High School 2700 Riva Road, Annapolis, MD 21401 | 9-12 | 6.4 mi |
Disclaimer:
School attendance boundaries provided by ATTOM Data Solutions and are for reference only. Contact the school directly to verify enrollment eligibility.
Price & Sales History for 35 Decatur Ave
Date
Details
Price
Change
Source
7/24/2026
Sold
$1,625,000
14.44%
MLS
7/10/2026
Listed
$1,420,000
—
MLS
Disclaimer: Historical sales information is derived from public records provided by the county offices. Information is not guaranteed and should be independently verified.
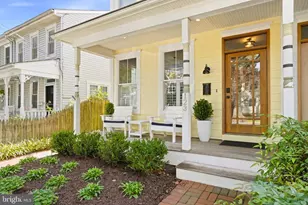
35 Decatur Avenue, Annapolis, MD 21403 (MLS# MDAA2147482) is a Single Family property that was sold at $1,625,000 on July 24, 2026. This property was sold by Liz Osborn from our Annapolis Church Circle Office.Want to learn more about 35 Decatur Avenue? Do you have questions about finding other Single Family real estate for sale in Annapolis? You can browse all Annapolis real estate or contact a Coldwell Banker agent to request more information.