This is a carousel with tiles that activate property listing cards. Use the previous and next buttons to navigate.
1/1
$1,059,436
This is a carousel with tiles that activate property listing cards. Use the previous and next buttons to navigate.
1/1
Property Description
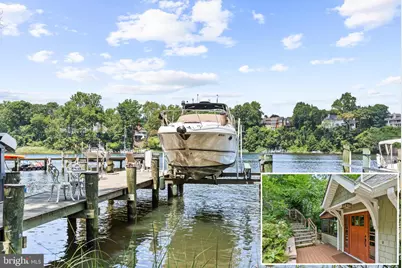
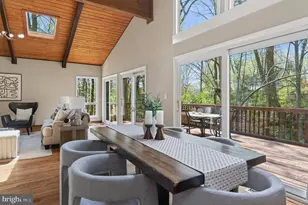
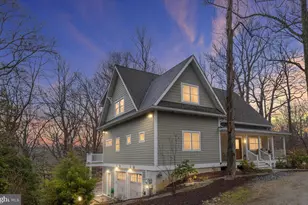
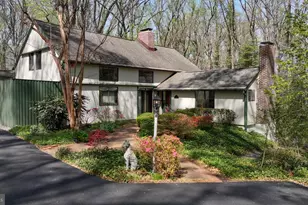
Tucked within the sought-after gated waterfront community of Epping Forest, this charming Craftsman-style home pairs a serene, elevated setting with exceptional water access at the mouth of Clements Creek and the Severn River. The private sandy beach and deep-water pier with 12,000-lb boat lift create an ideal launching point for boating, paddleboarding, and exploring Annapolis waterways while embracing the quintessential Annapolitan lifestyle. Situated on a peaceful 0.39-acre homesite surrounded by trees, woods, and water views, the beautifully renovated residence offers over 3,000 square feet across three finished levels with 4 bedrooms and 4 full baths. A welcoming stone stairway and thoughtfully designed landscaping lead to an interior filled with natural light, open living spaces, and timeless craftsmanship. The kitchen, dining area, and living room with fireplace flow seamlessly to a screened porch and deck-perfect for alfresco dining and relaxing among the treetops. The main level features a spacious bedroom with sitting area and hall bath, ideal for convenient single-level living. Upstairs, a dramatic landing with soaring ceilings and private balcony connects two ensuite bedrooms, including the primary suite showcasing treetop views and glimpses of the water, complemented by dual vanities and a custom tiled walk-in shower. The walk-out lower level expands the home's versatility with a family room with fireplace, additional bedroom, full bath, home office or flex space, generous storage, and private patio-providing comfortable accommodations for guests and everyday living alike. Exclusive Epping Forest Gated Community offers fabulous amenities including the clubhouse with waterside bar and grill, deep-water marina, sandy beach, boat ramp, tennis courts, hiking paths plus year-round activities including: July 4th fireworks, Labor and Memorial Day festivities, oyster roast and summer camps. There's so much fun to be had in Epping Forest, great social clubs include the boat club, volleyball leagues, swim team and garden club. Come and enjoy all that Epping has to offer! Conveniently located to access Downtown Annapolis, head over the Bay Bridge to the Eastern shore or jump on Rt. 50 to get back to Washington, D.C. Annapolis living at its best! Epping Forest is a Special Tax District, ($1964.86/yr.) with binding Rules & Regulations. Welcome Home!
Full Property Details
Full Property Details for 357 Overlook Trail
General
- Sold For: $1,059,436
- Taxes: $9,019 (2025)
- Status: Closed
- Type: Single Family
- Source: BrightMLSMidAtlantic
- MLS ID: MDAA2136590
- Added to Site: 147 day(s) ago
Interior
- Interior Features: Attic, Breakfast Area, Built-Ins, Ceiling Fan(s), Combination Dining/Living, Combination Kitchen/Dining, Combination Kitchen/Living, Dining Area, Entry Level Bedroom, Family Room Off Kitchen, Floor Plan - Open, Kitchen - Gourmet, Kitchen - Island, Pantry, Primary Bath(s), Recessed Lighting, Stain/Lead Glass, Upgraded Countertops, Walk-in Closet(s), Wood Floors
- Fireplace: Yes
- Number of Fireplaces: 2
- Fireplace(s): Brick, Fireplace - Glass Doors, Gas/Propane, Insert, Mantel(s), Stone
- Appliances: Dishwasher, Dryer, Microwave, Oven/Range - Gas, Range Hood, Refrigerator, Stainless Steel Appliances, Washer, Water Heater
- Flooring: Hardwood
Rooms
Bathrooms
- Total Bathrooms: 4
- Full Bathrooms: 4
- Upper Floor Baths: 2
- Upper - Full Baths: 2
- Main Floor Baths: 1
- Main - Full Baths: 1
- Lower Floor Baths: 1
- Lower - Full Baths: 1
Bedrooms
- Total Bedrooms: 4
- Bedrooms Upper: 2
- Bedrooms Lower: 1
- Bedrooms Main & Up: 1
Other Rooms
- Laundry: Upper Floor, Lower Floor
Additional Information
- Shared Amenities: Bar/Lounge, Basketball Courts, Beach, Billiard Room, Boat Ramp, Club House, Common Grounds, Fitness Center, Gated Community, Marina/Marina Club, Party Room, Picnic Area, Pier/Dock, Tennis Courts, Water/Lake Privileges
Exterior
- Exterior Features: Extensive Hardscape, Exterior Lighting
- Porch/Patio/Deck: Balcony, Enclosed, Screened, Porch(es), Patio(s)
Parking
- Parking Type: Other
Location
- County: ANNE ARUNDEL
- Subdivision: EPPING FOREST
- Driving Directions: Take Generals Hwy to Epping Forest Rd. into Epping Forest gated community. Take Epping Way to circle. Exit circle onto Friar Trail. Continue onto Overlook Trail until the end of road. Home is on your right with 3 gravel parking spaces at top of stairs. Welcome Home!
School Information
- School District: Anne Arundel County Public Schools
Heating & Cooling
- Central air: Yes
- Cooling Type: Ceiling Fan(s), Central A/C, Programmable Thermostat, Zoned
- Cooling Fuel: Electric
- Heating Type: Forced Air, Programmable Thermostat, Zoned
- Heating Fuel: Propane - Owned, Electric
- Water Heater: Electric
Utilities
- Sewer: On Site Septic
- Water: Private/Community Water
Structural Information
- Architectural Style: Craftsman
- Structure Type: Detached
- Model: Epping Forest Waterfront
- Construction: Combination
- Basement: Yes
- Basement Entrance: Yes
- Basement Desc.: Outside Entrance, Full, Walkout Level, Connecting Stairway, Daylight, Full, Fully Finished, Heated, Improved, Interior Access, Windows
- Foundation: Other
- Stories Description: Lower 1, Main, Upper 1
- Square Feet: 3,070
- Sq. Ft. Source: Estimated
- Living Area: 3,070 Sq. Ft.
- Finished Above Grnd: 3,070 Sq. Ft.
- Year Built: 1962
- Year Built Source: Assessor
- Property Condition: Very Good
Unit Information
Unit 1
- Bathrooms-Lower: 1
- Bedrooms-Lower: 1
Lot Features
- Property View: Water, Trees/Woods
- Lot Size (Acres): 0.39
- Lot Size (Sq. Ft.): 16,988
- Lot Size Source: Estimated
- Zoning: R1
- Lot Description: Backs to Trees, Cul-de-sac, Trees/Wooded, Landscaping, Private, No Thru Street
Water Features
- Water Front: Yes
- Water View: Yes
- Navigable Water: Yes
- Water Access: Yes
- Water Access Desc: Boat - Powered, Canoe/Kayak, Fishing Allowed, Personal Watercraft (PWC), Private Access, Sail, Swimming Allowed, Waterski/Wakeboard
- Water Front Type: River
- Water Front Name: SEVERN RIVER/CLEMENTS CREEK
Financial Considerations
- Price Per Sq. Ft.: $358.31
- Assessment Year: 2025
- County Tax: $8,593
- County Tax Freq: Annually
- Tax w/Assessment: $789,100
- Tax Amount: $9,019
- Tax Year: 2025
- Terms: Standard Sale
Disclosures and Reports
- Ownership: Fee Simple
- Inclusions: See documents for Inclusions/Exclusions
- Section: A
- Lot Number: 7R
Listed by TTR Sotheby's International Realty, Bradley R Kappel
Sold by NHT Real Estate LLC, Salem Rihani

Get Pre-Approved Today
Schools
Schools serving 357 Overlook Trail
School District:Anne Arundel County Public Schools
| Name | Grades | Distance |
|---|---|---|
Rolling Knolls Elementary School 1985 Valley Road, Annapolis, MD 21401 | PK-5 | 1.9 mi |
Wiley H. Bates Middle School 701 Chase Street, Annapolis, MD 21401 | 6-8 | 3.4 mi |
Annapolis High School 2700 Riva Road, Annapolis, MD 21401 | 9-12 | 3.5 mi |
Disclaimer:
School attendance boundaries provided by ATTOM Data Solutions and are for reference only. Contact the school directly to verify enrollment eligibility.
Price & Sales History for 357 Overlook Trail
Date
Details
Price
Change
Source
6/09/2026
Sold
$1,059,436
-3.69%
MLS
4/27/2026
Price Reduced
$1,100,000
-8.33%
MLS
4/02/2026
Price Reduced
$1,200,000
-5.14%
MLS
2/13/2026
Listed
$1,265,000
—
MLS
Disclaimer: Historical sales information is derived from public records provided by the county offices. Information is not guaranteed and should be independently verified.
357 Overlook Trail, Annapolis, MD 21401 (MLS# MDAA2136590) is a Single Family property that was sold at $1,059,436 on June 09, 2026. Want to learn more about 357 Overlook Trail? Do you have questions about finding other Single Family real estate for sale in Annapolis? You can browse all Annapolis real estate or contact a Coldwell Banker agent to request more information.