
This is a carousel with tiles that activate property listing cards. Use the previous and next buttons to navigate.
1/1
$850,000
This is a carousel with tiles that activate property listing cards. Use the previous and next buttons to navigate.
1/1
Property Description
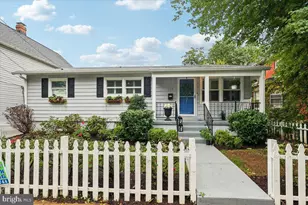
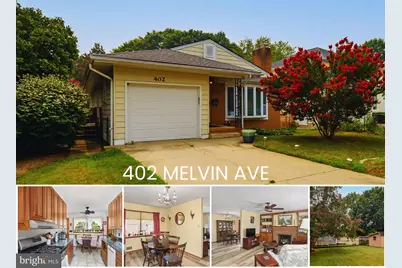
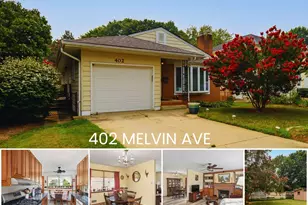
Welcome to 402 Melvin Avenue, a lovingly maintained home nestled in the heart of highly sought-after West Annapolis. Offering the perfect blend of charm, thoughtful updates, and an unbeatable walkable location, this 3-bedroom, 2-bath home is ready for its next owner. The kitchen was renovated within the last 10 years, while replacement windows throughout the home provide improved efficiency and abundant natural light. In 2024, luxury vinyl plank flooring was installed, creating a fresh, cohesive look throughout the main living areas. Plantation shutters across the front of the home and in both bathrooms add timeless style and privacy. The functional layout includes three comfortable bedrooms, a hall full bath, and a private ensuite bath in the primary bedroom. Downstairs, the partially finished basement offers flexible living space for a recreation room, home office, or gym, while the unfinished area provides exceptional storage. There is an attached 1 car garage along with parking for 2 cars in the driveway and options for on-street parking. Outside, enjoy a manageable fenced in yard with a side deck off of the kitchen and the incredible convenience of one of Annapolis' most desirable neighborhoods. Stroll to local restaurants, coffee shops, ice cream, and neighborhood favorites, or take a short walk to the Navy Stadium and downtown Annapolis. Whether you're looking for a move-in-ready home or the vibrant West Annapolis lifestyle, 402 Melvin Avenue delivers both.
Full Property Details
Full Property Details for 402 Melvin Ave
General
- Sold For: $850,000
- Taxes: $8,981 (2025)
- Status: Closed
- Type: Single Family
- Source: BrightMLSMidAtlantic
- MLS ID: MDAA2151868
- Added to Site: 26 day(s) ago
Interior
- Interior Features: Ceiling Fan(s), Dining Area, Entry Level Bedroom, Floor Plan - Traditional, Kitchen - Galley, Kitchen - Table Space, Window Treatments, Built-Ins, Bathroom - Tub Shower
- Fireplace: Yes
- Number of Fireplaces: 1
- Fireplace(s): Wood
- Flooring: Luxury Vinyl Plank, Partially Carpeted
Rooms
Bathrooms
- Total Bathrooms: 2
- Full Bathrooms: 2
- Main Floor Baths: 2
- Main - Full Baths: 2
Bedrooms
- Total Bedrooms: 3
- Bedrooms Main & Up: 3
Other Rooms
- Laundry: Lower Floor
Parking
- Garage: Yes
- Garage Spaces: 1
- Total Spaces: 3
- Parking Type: Driveway, Attached Garage
- Garage Description: Garage - Front Entry
Location
- Municipality: Annapolis
- County: ANNE ARUNDEL
- Subdivision: WEST ANNAPOLIS
- Driving Directions: Use GPS, home will be on the right.
- City Limits: Yes
School Information
- School District: Anne Arundel County Public Schools
- Elementary School: West Annapolis
- Middle School: Bates
- High School: Annapolis
Heating & Cooling
- Central air: Yes
- Cooling Type: Central A/C, Ceiling Fan(s)
- Cooling Fuel: Electric
- Heating Type: Forced Air
- Heating Fuel: Natural Gas
- Water Heater: Natural Gas
Utilities
- Sewer: Public Sewer
- Water: Public
Structural Information
- Architectural Style: Cottage
- Structure Type: Detached
- Construction: Brick Front
- Basement: Yes
- Basement Desc.: Connecting Stairway, Sump Pump, Shelving, Partially Finished
- Foundation: Block
- Stories Description: Main
- Square Feet: 2,734
- Sq. Ft. Source: Assessor
- Living Area: 2,203 Sq. Ft.
- Finished Above Grnd: 1,367 Sq. Ft.
- Finished Below Grnd: 836 Sq. Ft.
- Year Built: 1974
- Year Built Source: Assessor
Additional Structures
- Other Structures: Shed
Lot Features
- Lot Size (Acres): 0.17
- Lot Size (Sq. Ft.): 7,220
- Lot Size Source: Assessor
- Zoning: R
- Lot Description: Rear Yard
- Fencing (Description): Rear
Financial Considerations
- Price Per Sq. Ft.: $621.73
- Assessment Year: 2026
- City/TownTax: $4,625
- City/TownTax Freq: Annually
- County Tax: $4,356
- County Tax Freq: Annually
- Tax w/Assessment: $657,900
- Tax Amount: $8,981
- Tax Year: 2025
- Terms: Standard Sale
- Tax Total Finished Sq. Ft.: 2203
Disclosures and Reports
- Ownership: Fee Simple
- Lot Number: 12
Get Pre-Approved Today
Schools
Schools serving 402 Melvin Ave
School District:Anne Arundel County Public Schools
| Name | Grades | Distance |
|---|---|---|
West Annapolis Elementary School 505 Melvin Avenue, Annapolis, MD 21401 | K-5 | 0.1 mi |
Wiley H. Bates Middle School 701 Chase Street, Annapolis, MD 21401 | 6-8 | 1.4 mi |
Annapolis High School 2700 Riva Road, Annapolis, MD 21401 | 9-12 | 3.6 mi |
Disclaimer:
School attendance boundaries provided by ATTOM Data Solutions and are for reference only. Contact the school directly to verify enrollment eligibility.
Price & Sales History for 402 Melvin Ave
Date
Details
Price
Change
Source
8/12/2026
Sold
$850,000
0.01%
MLS
7/23/2026
Listed
$849,900
—
MLS
Disclaimer: Historical sales information is derived from public records provided by the county offices. Information is not guaranteed and should be independently verified.
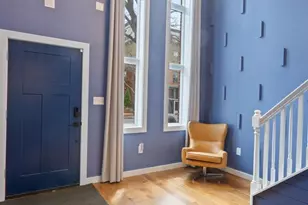
402 Melvin Avenue, Annapolis, MD 21401 (MLS# MDAA2151868) is a Single Family property that was sold at $850,000 on August 12, 2026. This property was sold by Georgie Berkinshaw from our Annapolis Church Circle Office.Want to learn more about 402 Melvin Avenue? Do you have questions about finding other Single Family real estate for sale in Annapolis? You can browse all Annapolis real estate or contact a Coldwell Banker agent to request more information.