This is a carousel with tiles that activate property listing cards. Use the previous and next buttons to navigate.
1/1
$3,200,000
This is a carousel with tiles that activate property listing cards. Use the previous and next buttons to navigate.
1/1
Property Description
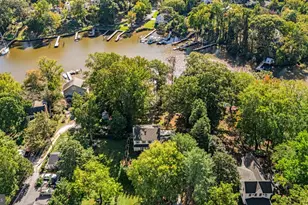
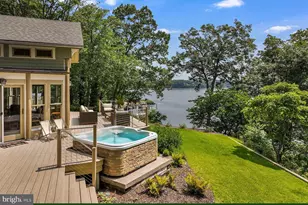
Coveted West Annapolis Waterfront property with deep water floating dock! Recently updated with fresh paint, refinished floors and new carpeting throughout. Experience elegance and grace in this stunning 4 story home that is sure to captivate. The contemporary architecture and voluminous spaces mixed with traditional finishes and floor plan creates a wonderful combination. Expertly designed and built additions include the glass enclosed lanai with elevator and guest room above in 2006, Living room, 2 car garage and bird's nest with balcony completed in 2009, gourmet Kitchen was expanded and beautifully updated in 2015. Upon entry, the soaring foyer is awe-inspiring and the elegant living room, with built-in bar, sets the tone. With 3 custom bars and multiple gathering areas, this home is perfect for entertaining. The gourmet kitchen is a chef's dream, featuring a large island and top-of-the-line finishes and breakfast nook, which flows seamlessly into the spacious family room with walls of windows overlooking Weems Creek. The adjacent library/den boasts mahogany built-ins and flooring, gas fireplace and views; a perfect place to curl up with a book. This home offers three ensuite bedrooms for ultimate comfort and privacy. The master bedroom is a sanctuary with a vaulted ceiling, custom built-ins, enormous walk in closet for 2 and the best views in the house. Wake up every morning and enjoy the activity on the sparkling waters of the creek and the Severn River. The spacious guest room suite with glass breezeway from the main house boasts an elevator directly into the room, creating a truly private oasis for guests and family. This floor also includes an additional bedroom or theater room with adjacent hall bath; providing flexible living options. The fourth floor features a unique bird's nest with elevator access and a wrap-around deck offering panoramic views of Weems Creek and the Severn River. With three elevators throughout the house, accessibility to all four levels is effortless. The exquisite sunroom with folding glass doors epitomizes indoor/outdoor living. Simply open 2 sides of the room to the outdoors and let the party flow onto the sprawling rear deck. The wrap-around IPE deck and multiple level seating areas are ideal for taking in the incredible views from every vista. The lush landscaping and stone stairs lead to the water's edge and the private pier with deep-water floating dock with multiple slips can accommodate a 50ft yacht. Be sure to not miss the stone patio on the way down; ideal for relaxing as the sun sets. This property truly captures the essence of waterfront living by blending luxury and comfort in an unparalleled setting. Welcome Home!
Full Property Details
Full Property Details for 411 Ridgely Ave
General
- Sold For: $3,200,000
- Taxes: $23,867 (2025)
- Status: Closed
- Type: Single Family
- Source: BrightMLSMidAtlantic
- MLS ID: MDAA2115056
- Added to Site: 319 day(s) ago
Interior
- Interior Features: Bar, Breakfast Area, Built-Ins, Carpet, Ceiling Fan(s), Combination Kitchen/Dining, Dining Area, Elevator, Exposed Beams, Family Room Off Kitchen, Floor Plan - Traditional, Kitchen - Eat-In, Kitchen - Gourmet, Kitchen - Island, Kitchen - Table Space, Pantry, Primary Bath(s), Recessed Lighting, Skylight(s), Upgraded Countertops, Walk-in Closet(s), Wet/Dry Bar, Window Treatments, Wine Storage, Wood Floors, WhirlPool/HotTub
- Fireplace: Yes
- Number of Fireplaces: 3
- Fireplace(s): Double Sided, Fireplace - Glass Doors, Gas/Propane, Mantel(s)
- Appliances: Built-In Microwave, Dishwasher, Disposal, Dryer, Exhaust Fan, Extra Refrigerator/Freezer, Oven - Double, Oven - Wall, Oven/Range - Gas, Range Hood, Refrigerator, Six Burner Stove, Stainless Steel Appliances, Washer, Water Heater - Tankless
- Flooring: Hardwood, Ceramic Tile, Carpet, Stone
Rooms
Bathrooms
- Total Bathrooms: 5
- Full Bathrooms: 4
- Half Bathrooms: 1
- Upper Floor Baths: 3
- Upper - Full Baths: 3
- Main Floor Baths: 1
- Main - 1/2 Baths: 1
- Lower Floor Baths: 1
- Lower - Full Baths: 1
Bedrooms
- Total Bedrooms: 4
- Bedrooms Upper: 3
- Bedrooms Lower: 1
Other Rooms
- Laundry: Lower Floor
Additional Information
- Security/Safety: Carbon Monoxide Detector(s), Security System, Smoke Detector
Exterior
- Exterior Features: Awning(s), Extensive Hardscape, Exterior Lighting, Hot Tub, Outbuilding(s), Stone Retaining Walls
- Porch/Patio/Deck: Balconies- Multiple, Deck(s), Enclosed, Porch(es), Wra
Parking
- Garage: Yes
- Garage Spaces: 3
- Total Spaces: 7
- Parking Type: Attached Garage, Detached Garage, Driveway
- Garage Description: Additional Storage Area, Garage - Front Entry, Garage Door Opener, Inside Access, Oversized
Location
- Municipality: Annapolis
- County: ANNE ARUNDEL
- Subdivision: WEST ANNAPOLIS
- Driving Directions: Take Rowe Blvd towards West Annapolis. Turn onto Melvin Ave. Turn left onto Ridgely Ave. Turn left onto Arundel Place. Take an immediate right into the driveway. Welcome Home! Note: GPS will take you to the one parking spot down by the bridge, best to enter the property from Arundel Place.
- Location Details: Creek/Stream
- City Limits: Yes
School Information
- School District: Anne Arundel County Public Schools
Heating & Cooling
- Central air: Yes
- Cooling Type: Ceiling Fan(s), Central A/C, Programmable Thermostat, Zoned, Ductless/Mini-Split
- Cooling Fuel: Electric
- Heating Type: Forced Air, Programmable Thermostat, Zoned
- Heating Fuel: Natural Gas, Electric
- Water Heater: Natural Gas, Tankless
Utilities
- Sewer: Public Sewer
- Water: Public
Structural Information
- Architectural Style: Transitional
- Structure Type: Detached
- Model: WEST ANNAPOLIS WATERFRONT
- Construction: HardiPlank Type, Stone
- Basement: Yes
- Basement Entrance: Yes
- Basement Desc.: Connecting Stairway, Daylight, Partial, Fully Finished, Heated, Improved, Interior Access, Outside Entrance, Rear Entrance, Walkout Level, Windows, Workshop
- Foundation: Other
- Walls/Ceilings: 9'+ Ceilings, Beamed Ceilings, Wood Ceilings, 2 Story
- Elevator(s ): 3
- Stories Description: Lower 1, Main, Upper 1, Upper 2
- Square Feet: 5,950
- Sq. Ft. Source: Estimated
- Living Area: 5,950 Sq. Ft.
- Finished Above Grnd: 5,950 Sq. Ft.
- Year Built: 1996
- Year Built Source: Assessor
- Property Condition: Very Good
Unit Information
Unit 1
- Bathrooms-Lower: 1
- Bedrooms-Lower: 1
Additional Structures
- Other Structures: 2nd Garage
Lot Features
- Property View: Creek/Stream, Garden/Lawn, Panoramic, River, Scenic Vista, Water
- Lot Size (Acres): 0.68
- Lot Size (Sq. Ft.): 29,520
- Lot Size Source: Assessor
- Zoning: RESIDENTIAL
- Lot Description: Front Yard, Landscaping, Premium, Stream/Creek
Water Features
- Water Front: Yes
- Water View: Yes
- Navigable Water: Yes
- Water Access: Yes
- Water Access Desc: Boat - Powered, Canoe/Kayak, Fishing Allowed, Personal Watercraft (PWC), Private Access, Sail, Waterski/Wakeboard
- Water Front Type: Creek/Stream
- Water Front Name: Weems Creek
- Dock/Slip Conveys: Yes
- Docks: 1
Financial Considerations
- Price Per Sq. Ft.: $604.2
- Assessment Year: 2025
- City/TownTax: $12,257
- City/TownTax Freq: Annually
- County Tax: $11,610
- County Tax Freq: Annually
- Tax w/Assessment: $1,722,667
- Tax Amount: $23,867
- Tax Year: 2025
- Terms: Standard Sale
- Tax Total Finished Sq. Ft.: 5480
Disclosures and Reports
- Ownership: Fee Simple
- Inclusions: See documents for Inclusions/Exclusions
- Lot Number: 1
Get Pre-Approved Today
Schools
Schools serving 411 Ridgely Ave
School District:Anne Arundel County Public Schools
| Name | Grades | Distance |
|---|---|---|
West Annapolis Elementary School 505 Melvin Avenue, Annapolis, MD 21401 | K-5 | 0.2 mi |
Wiley H. Bates Middle School 701 Chase Street, Annapolis, MD 21401 | 6-8 | 1.4 mi |
Annapolis High School 2700 Riva Road, Annapolis, MD 21401 | 9-12 | 3.4 mi |
Disclaimer:
School attendance boundaries provided by ATTOM Data Solutions and are for reference only. Contact the school directly to verify enrollment eligibility.
Price & Sales History for 411 Ridgely Ave
Date
Details
Price
Change
Source
8/18/2026
Sold
$3,200,000
-10.99%
MLS
5/08/2026
Price Reduced
$3,595,000
-8.99%
MLS
10/13/2025
Listed
$3,950,000
—
MLS
Disclaimer: Historical sales information is derived from public records provided by the county offices. Information is not guaranteed and should be independently verified.
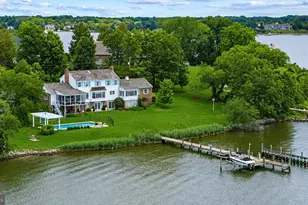
411 Ridgely Avenue, Annapolis, MD 21401 (MLS# MDAA2115056) is a Single Family property that was sold at $3,200,000 on August 18, 2026. This property was sold by Jean Berkinshaw Dixon from our Annapolis Church Circle Office.Want to learn more about 411 Ridgely Avenue? Do you have questions about finding other Single Family real estate for sale in Annapolis? You can browse all Annapolis real estate or contact a Coldwell Banker agent to request more information.