This is a carousel with tiles that activate property listing cards. Use the previous and next buttons to navigate.
1/1
$390,000
This is a carousel with tiles that activate property listing cards. Use the previous and next buttons to navigate.
1/1
Property Description
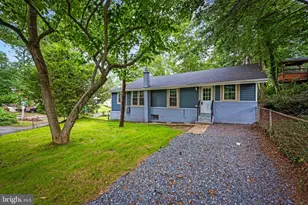
Welcome to this beautifully updated and move-in-ready home! The bright and inviting main level features stunning wood floors (2025) and flows seamlessly into a fully remodeled kitchen (2025). The kitchen boasts crisp white cabinetry, stainless steel appliances, quartz countertops, peninsula featuring a striking quartz waterfall countertop with a sleek flat cooktop, and new smart inset ceiling lights. Two large newly added windows in the kitchen add natural light. The adjacent dining room is highlighted by a new smart chandelier and upgraded French doors (2025). Upstairs, you will find two generously sized bedrooms. The entirely remodeled full bathroom (2026) serves as a luxurious retreat, showcasing a large glass walk-in shower with custom tile work and a modern rainfall showerhead. Smart inset ceiling speakers in this space pair to your cell phone for easy listening opportunities, while a contemporary front lit and anti-fog mirror sits above a burnished stone floating vanity. The basement offers a spacious finished living area alongside an unfinished utility/laundry space, a workbench with built-in shelving, and a convenient half bathroom. It is further enhanced by newly added ceiling insulation (2026). The house features many updates including windows throughout the home (2023), roof with a 30 year warranty (2020), fully refreshed exterior paint (2023), and added windows to both the bathroom and kitchen to increase natural light. Outdoor entertaining is a dream with the covered deck located right off the dining room, leading down to a beautifully landscaped yard complete with a shed for storage, brick lined gravel path, and two gorgeous wooden pergolas.
Full Property Details
Full Property Details for 422 Blossom Tree Dr
General
- Sold For: $390,000
- HOA FEE: $29/month
- HOA FEE FREQ.: Annually
- Taxes: $3,614 (2025)
- Status: Closed
- Type: Single Family
- Source: BrightMLSMidAtlantic
- MLS ID: MDAA2151890
- Added to Site: 68 day(s) ago
Interior
- Interior Features: Dining Area, Kitchen - Eat-In, Kitchen - Gourmet, Kitchen - Island, Recessed Lighting, Bathroom - Stall Shower, Wood Floors
- Appliances: Built-In Microwave, Cooktop, Dishwasher, Disposal, Dryer, Oven - Wall, Refrigerator, Stainless Steel Appliances, Stove, Washer
- Flooring: Carpet, Wood
Rooms
Bathrooms
- Total Bathrooms: 2
- Full Bathrooms: 1
- Half Bathrooms: 1
- Upper Floor Baths: 1
- Upper - Full Baths: 1
- Lower Floor Baths: 1
- Lower - 1/2 Baths: 1
Bedrooms
- Total Bedrooms: 2
- Bedrooms Upper: 2
Other Rooms
- Laundry: Basement, Lower Floor
Exterior
- Porch/Patio/Deck: Deck(s)
Parking
- Parking Type: Driveway
Location
- County: ANNE ARUNDEL
- Subdivision: WHISPERING WOODS
- Driving Directions: USE GPS
School Information
- School District: Anne Arundel County Public Schools
Community
- Association: Yes
Heating & Cooling
- Central air: Yes
- Cooling Type: Central A/C, Heat Pump(s)
- Cooling Fuel: Electric
- Heating Type: Forced Air
- Heating Fuel: Electric
- Water Heater: Electric, 60+ Gallon Tank
Utilities
- Sewer: Public Sewer
- Water: Public
Structural Information
- Architectural Style: Colonial
- Structure Type: Twin/Semi-Detached
- Construction: Block, Aluminum Siding
- Basement: Yes
- Basement Desc.: Partially Finished
- Foundation: Block
- Walls/Ceilings: Dry Wall
- Stories Description: Lower 1, Main, Upper 1
- Square Feet: 1,560
- Sq. Ft. Source: Assessor
- Living Area: 1,456 Sq. Ft.
- Finished Above Grnd: 1,040 Sq. Ft.
- Finished Below Grnd: 416 Sq. Ft.
- Year Built: 1977
- Year Built Source: Assessor
Unit Information
Unit 1
- Bathrooms-Lower: 1
Additional Structures
- Other Structures: Shed
Lot Features
- Lot Size (Acres): 0.18
- Lot Size (Sq. Ft.): 8,024
- Lot Size Source: Assessor
- Zoning: R5
- Lot Description: Backs to Trees, Partly Wooded
Financial Considerations
- Price Per Sq. Ft.: $375
- Association Fee: $347
- Assoc Fee Freq.: Annually
- Assessment Year: 2026
- County Tax: $3,188
- County Tax Freq: Annually
- Tax w/Assessment: $320,567
- Tax Amount: $3,614
- Tax Year: 2025
- Terms: Standard Sale
- Tax Total Finished Sq. Ft.: 1456
Disclosures and Reports
- Ownership: Fee Simple
- Section: 1
- Lot Number: 52A
Get Pre-Approved Today
Schools
Schools serving 422 Blossom Tree Dr
School District:Anne Arundel County Public Schools
| Name | Grades | Distance |
|---|---|---|
Windsor Farm Elementary School 591 Broadneck Road, Annapolis, MD 21409 | K-5 | 0.6 mi |
Severn River Middle School 241 Peninsula Farm Road, Arnold, MD 21012 | 6-8 | 3.1 mi |
Broadneck High School 1265 Green Holly Drive, Annapolis, MD 21409 | 9-12 | 1.2 mi |
Disclaimer:
School attendance boundaries provided by ATTOM Data Solutions and are for reference only. Contact the school directly to verify enrollment eligibility.
Price & Sales History for 422 Blossom Tree Dr
Date
Details
Price
Change
Source
9/15/2026
Sold
$390,000
—
MLS
7/30/2026
Listed
$390,000
—
MLS
Disclaimer: Historical sales information is derived from public records provided by the county offices. Information is not guaranteed and should be independently verified.
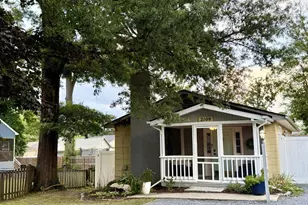
422 Blossom Tree Drive, Annapolis, MD 21409 (MLS# MDAA2151890) is a Single Family property that was sold at $390,000 on September 15, 2026. This property was sold by John Freeman from our Annapolis Church Circle Office.Want to learn more about 422 Blossom Tree Drive? Do you have questions about finding other Single Family real estate for sale in Annapolis? You can browse all Annapolis real estate or contact a Coldwell Banker agent to request more information.