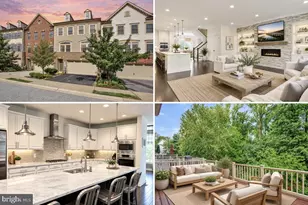
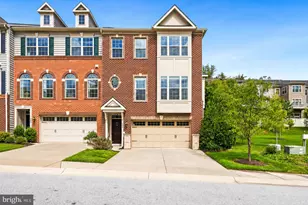
Full Property Details for 47 Richards Lane
General
- Sold For: $1,540,000
- HOA FEE: $231/month
- Taxes: $16,614 (2026)
- Status: Closed
- Type: Townhouse
- Source: BrightMLSMidAtlantic
- MLS ID: MDAA2143004
- Added to Site: 139 day(s) ago
Interior
- Interior Features: Breakfast Area, Built-Ins, Chair Railings, Combination Kitchen/Living, Crown Moldings, Kitchen - Island, Kitchen - Table Space, Primary Bath(s), Upgraded Countertops, Wood Floors, Floor Plan - Traditional, Kitchen - Gourmet, Recessed Lighting, Walk-in Closet(s)
- Fireplace: Yes
- Number of Fireplaces: 2
- Fireplace(s): Fireplace - Glass Doors
- Appliances: Dishwasher, Disposal, Dryer, Exhaust Fan, Icemaker, Microwave, Oven - Self Cleaning, Oven/Range - Gas, Refrigerator, Washer, Stove
- Flooring: Hardwood
Rooms
- Total Bathrooms: 4
- Full Bathrooms: 4
- Upper 2 - Full Baths: 1
- Upper Floor Baths: 3
- Upper - Full Baths: 3
- Lower Floor Baths: 1
- Lower - Full Baths: 1
- Total Bedrooms: 4
- Bedrooms Upper: 3
- Bedrooms Lower: 1
- Bedrooms-Up2: 1
Additional Information
- Shared Amenities: Common Grounds
Exterior
- Exterior Features: Sidewalks
- Porch/Patio/Deck: Deck(s), Porch(es)
Parking
- Garage: Yes
- Garage Spaces: 2
- Total Spaces: 2
- Parking Type: Attached Garage, On Street
- Garage Description: Garage Door Opener
Location
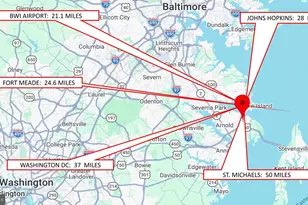
- Municipality: ANNAPOLIS
- County: ANNE ARUNDEL
- Subdivision: ACTONS LANDING CONDOS
- Cross Streets: Between Franklin St and South St
- Driving Directions: From West St and Cathedral St, Rt on Cathedral St, Rt on Franklin St, Lt on Richards Ln to property on right
- City Limits: Yes
School Information
- School District: Anne Arundel County Public Schools
Community
- Association: Yes
- Assoc. Name: ACTON'S LANDING COMMUNITY ASSOCIATION
- Assoc. Fees Include: Management, Lawn Maintenance, Snow Removal
Heating & Cooling
- Central air: Yes
- Cooling Type: Central A/C, Zoned
- Cooling Fuel: Electric
- Heating Type: Heat Pump(s), Forced Air, Zoned
- Heating Fuel: Natural Gas
- Water Heater: Natural Gas
Utilities
- Sewer: Public Sewer
- Water: Public
- Dist. to Water: 1 Blocks
Structural Information
- Architectural Style: Traditional
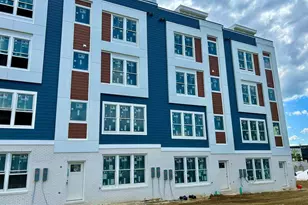
- Structure Type: End of Row/Townhouse
- Builder: MADISON HOMES
- Model: END UNIT
- Construction: Cedar
- Basement: Yes
- Basement Desc.: Connecting Stairway
- Foundation: Slab
- Roof: Shingle
- Walls/Ceilings: 9'+ Ceilings, Dry Wall
- Stories Description: Lower 1, Upper 1, Upper 2
- Square Feet: 2,721
- Sq. Ft. Source: Estimated
- Living Area: 2,721 Sq. Ft.
- Finished Above Grnd: 1,947 Sq. Ft.
- Finished Below Grnd: 774 Sq. Ft.
- Year Built: 2007
- Year Built Source: Estimated
- Property Condition: Very Good
Unit Information
- Bathrooms-Lower: 1
- Bedrooms-Lower: 1
Lot Features
- Lot Size (Acres): 0.03
- Lot Size (Sq. Ft.): 1,306
- Lot Size Source: Estimated
- Zoning: R
- Lot Description: Landscaping
Water Features
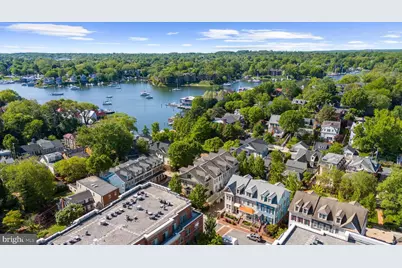
- Water Front Type: Creek/Stream
- Water Front Name: Spa Creek
Financial Considerations
- Price Per Sq. Ft.: $790.96
- Association Fee: $231
- Assoc Fee Freq.: Monthly
- Other Fee: $100
- Other Fee Freq.: Annually
- Assessment Year: 2026
- City/TownTax: $8,556
- City/TownTax Freq: Annually
- County Tax: $6,759
- County Tax Freq: Annually
- Tax w/Assessment: $1,224,900
- Tax Amount: $16,614
- Tax Year: 2026
- Terms: Standard Sale
- Tax Total Finished Sq. Ft.: 2321
Disclosures and Reports
- Ownership: Fee Simple
- Lot Number: W
Listed by Long & Foster Real Estate, Inc., Teresa M Klem
Sold by Compass, Whitney Jerdal