This is a carousel with tiles that activate property listing cards. Use the previous and next buttons to navigate.
1/1
$669,000
This is a carousel with tiles that activate property listing cards. Use the previous and next buttons to navigate.
1/1
Property Description
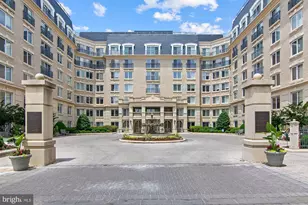
The seller of this unit is offering a $10,000 credit toward closing cost for a contract to purchase received no later than May 31, 2026! Experience the pinnacle of downtown Annapolis living at Park Place, the city's most coveted luxury condominium address. This exquisite 2-bedroom, 2-bath residence offers a refined blend of sophistication, comfort, and effortless urban living-just steps from the waterfront, historic streets, acclaimed dining, boutiques, and cultural landmarks that define this remarkable city. Designed for a lifestyle of ease and indulgence, Park Place delivers an unmatched suite of amenities: a resort-style in-ground pool, state-of-the-art fitness center, dog park, and dedicated office and meeting spaces, all within a vibrant mixed-use community featuring its own restaurants, shops, and service-oriented businesses. Residents enjoy the peace of mind and convenience of a 24-hour concierge, security, package pickup, and dry-cleaning drop off services, elevating everyday living to something truly exceptional. This unit also comes with 2 garage parking spaces and a storage unit. More than just a condominium, Park Place is a lifestyle-where luxury, location, and convenience converge. This is not simply a place to live, but a place to thrive, offering the very best of Annapolis living in one premier, impeccably curated setting.
Full Property Details
Full Property Details for 5 Park Pl #102
General
- Sold For: $669,000
- HOA FEE: $1,317/month
- Taxes: $7,105 (2025)
- Status: Closed
- Type: Condo
- Source: BrightMLSMidAtlantic
- MLS ID: MDAA2135262
- Added to Site: 204 day(s) ago
Interior
- Number of Rooms: 7
- Rooms/Areas: Living Room, Dining Room, Primary Bedroom, Bedroom 2, Kitchen, Bathroom 2, Primary Bathroom
- Interior Features: Ceiling Fan(s), Combination Dining/Living, Combination Kitchen/Dining, Crown Moldings, Dining Area, Entry Level Bedroom, Flat, Floor Plan - Open, Kitchen - Gourmet, Recessed Lighting, Upgraded Countertops, Window Treatments, Wood Floors
- Appliances: Built-In Microwave, Stainless Steel Appliances, Washer, Dryer, Disposal, Dishwasher, Oven/Range - Gas, Refrigerator
- Flooring: Hardwood, Carpet, Ceramic Tile
Rooms
Bathrooms
- Total Bathrooms: 2
- Full Bathrooms: 2
- Main Floor Baths: 2
- Main - Full Baths: 2
Bedrooms
- Total Bedrooms: 2
- Bedrooms Main & Up: 2
Other Rooms
- Laundry: Dryer In Unit, Washer In Unit
Additional Information
- Shared Amenities: Common Grounds, Concierge, Dog Park, Elevator, Extra Storage, Fitness Center, Meeting Room, Party Room, Picnic Area, Pool - Outdoor, Security
- Shared Pool: Yes
- Pool: Yes
- Security/Safety: Desk in Lobby, Main Entrance Lock, Monitored, Resident Manager
Exterior
- Exterior Features: BBQ Grill, Extensive Hardscape, Sidewalks, Other, Exterior Lighting
- Porch/Patio/Deck: Patio(s)
Parking
- Garage: Yes
- Garage Spaces: 2
- Total Spaces: 2
- Parking Type: Parking Garage
- Garage Description: Inside Access, Underground
Location
- Municipality: Annapolis
- County: ANNE ARUNDEL
- Subdivision: PARK PLACE
- Driving Directions: Take West Street to Park Place
- Location Details: Downtown
- City Limits: Yes
School Information
- School District: Anne Arundel County Public Schools
Community
- Assoc. Fees Include: Common Area Maintenance, Ext Bldg Maint, Insurance, Management, Pool(s), Sewer, Trash, Snow Removal, Water, Gas
- Pets Allowed: Yes
- Pets: Dogs OK, Cats OK
Heating & Cooling
- Central air: Yes
- Cooling Type: Central A/C
- Cooling Fuel: Electric
- Heating Type: Central
- Heating Fuel: Natural Gas
- Water Heater: Natural Gas
Utilities
- Sewer: Public Sewer
- Water: Public
- Utility Description: Cable TV Available, Natural Gas Available
Structural Information
- Architectural Style: Beaux Arts
- Structure Type: Mid-Rise 5 - 8 Floors
- Construction: Mixed, Concrete
- Walls/Ceilings: Dry Wall
- Entry Floor Number: 1
- Elevator(s ): 4
- Stories/Levels: 7
- Stories Description: Main
- Square Feet: 1,208
- Sq. Ft. Source: Estimated
- Living Area: 1,208 Sq. Ft.
- Finished Above Grnd: 1,208 Sq. Ft.
- Year Built: 2007
- Year Built Source: Assessor
- Property Condition: Excellent
Lot Features
- Property View: Courtyard
- Zoning: MX
Financial Considerations
- Price Per Sq. Ft.: $553.81
- Condo Fee: $1,317
- Condo Fee Freq: Monthly
- Assessment Year: 2025
- City/TownTax: $3,659
- City/TownTax Freq: Annually
- County Tax: $3,446
- County Tax Freq: Annually
- Tax w/Assessment: $495,800
- Tax Amount: $7,105
- Tax Year: 2025
- Terms: Standard Sale
Disclosures and Reports
- Ownership: Condominium
- Condo: Yes
Get Pre-Approved Today
Schools
Schools serving 5 Park Pl #102
School District:Anne Arundel County Public Schools
| Name | Grades | Distance |
|---|---|---|
Annapolis Elementary School 180 Green Street, Annapolis, MD 21401 | PK-5 | 0.9 mi |
Wiley H. Bates Middle School 701 Chase Street, Annapolis, MD 21401 | 6-8 | 0.4 mi |
Annapolis High School 2700 Riva Road, Annapolis, MD 21401 | 9-12 | 3.3 mi |
Disclaimer:
School attendance boundaries provided by ATTOM Data Solutions and are for reference only. Contact the school directly to verify enrollment eligibility.
Price & Sales History for 5 Park Pl #102
Date
Details
Price
Change
Source
7/24/2026
Sold
$669,000
—
MLS
3/25/2026
Price Reduced
$669,000
-2.62%
MLS
2/05/2026
Listed
$687,000
—
MLS
Disclaimer: Historical sales information is derived from public records provided by the county offices. Information is not guaranteed and should be independently verified.
5 Park Place #102, Annapolis, MD 21401 (MLS# MDAA2135262) is a Condo property that was sold at $669,000 on July 24, 2026. This property was listed by The Beckman Group from our Annapolis Church Circle Office.Want to learn more about 5 Park Place #102? Do you have questions about finding other Condo real estate for sale in Annapolis? You can browse all Annapolis real estate or contact a Coldwell Banker agent to request more information.