This is a carousel with tiles that activate property listing cards. Use the previous and next buttons to navigate.
1/1
$6,500
This is a carousel with tiles that activate property listing cards. Use the previous and next buttons to navigate.
1/1
Property Description
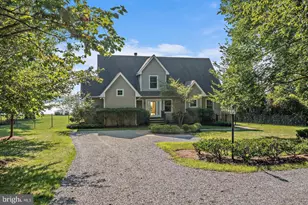
Discover the magic of life on the water with this enchanting storybook home nestled along the serene Severn River. Breathtaking panoramic river views from nearly every room. Spacious light-filled living areas with timeless architectural charm. Lush, landscaped gardens for outdoor entertaining. Wake up to the gentle sound of the river, sip morning coffee as sailboats drift by, and enjoy evenings with spectacular sunsets. Enter on the stoned and tree lined road that opens to a high bluff overlooking the Severn River. The perfect home for the discerning tenant. Hardwood floors and elegant finishes throughout. Open floor plan with a first-floor master, gourmet kitchen, enclosed porch, fireplace, and breathtaking views. Lower level boasts a private guest suite, family room and ample storage. Upper-level houses 2 generously sized bedrooms that share a Jack-and-Jill bath. Privacy abounds with the spacious outdoor patio and expansive yard - all cared for by the landlord's contractor. Your only job is to enjoy this magnificent location. Close to the B&A bike trail and easy access to downtown Annapolis and major roadways. Do not enter or do a drive by of this property, it is private property and listing agent must accompany.
Full Property Details
Full Property Details for 5 Waveland Farms Rd
General
- Rent: $6,500
- Status: Closed
- Type: Single Family
- Source: BrightMLSMidAtlantic
- MLS ID: MDAA2147350
- Added to Site: 50 day(s) ago
Rental Information
- Max. Lease (Mths): 24
- Min. Lease (Mths): 12
- Rent Includes: Common Area Maintenance, Grounds Maintenance, Lawn Service, Parking
Interior
- Rooms/Areas: Living Room, Primary Bedroom, Bedroom 2, Bedroom 3, Bedroom 4, Kitchen, Family Room, Sun/Florida Room, Laundry
- Interior Features: Kitchen - Gourmet, Built-Ins, Entry Level Bedroom, Upgraded Countertops, Primary Bath(s), Wood Floors, Window Treatments, Floor Plan - Traditional
- Fireplace: Yes
- Number of Fireplaces: 1
- Fireplace(s): Fireplace - Glass Doors, Screen
- Appliances: Cooktop, Dishwasher, Dryer, Washer, Refrigerator, Oven/Range - Electric
- Flooring: Wood, Other
Rooms
Bathrooms
- Total Bathrooms: 5
- Full Bathrooms: 3
- Half Bathrooms: 2
- Upper Floor Baths: 2
- Upper - Full Baths: 1
- Upper - 1/2 Baths: 1
- Main Floor Baths: 2
- Main - Full Baths: 1
- Main - 1/2 Baths: 1
- Lower Floor Baths: 1
- Lower - Full Baths: 1
Bedrooms
- Total Bedrooms: 4
- Bedrooms Upper: 2
- Bedrooms Lower: 1
- Bedrooms Main & Up: 1
Other Rooms
- Laundry: Upper Floor
Additional Information
- Security/Safety: Electric Alarm
Exterior
- Exterior Features: Stone Retaining Walls, Extensive Hardscape, Other
Parking
- Parking Features: Crushed Stone
- Parking Type: Off Street, Driveway
Location
- County: ANNE ARUNDEL
- Subdivision: NONE
- Driving Directions: Use GPS
- Direction Faces: West
- Location Details: River
School Information
- School District: Anne Arundel County Public Schools
- Elementary School: Arnold
- Middle School: Severn River
- High School: Broadneck
Heating & Cooling
- Central air: Yes
- Cooling Type: Central A/C
- Cooling Fuel: Electric
- Heating Type: Heat Pump(s)
- Heating Fuel: Electric
- Water Heater: Electric
Utilities
- Sewer: Private Septic Tank
- Water: Well
- Dist. to Water: 0 Blocks
- Utility Description: Under Ground
Structural Information
- Architectural Style: Transitional
- Structure Type: Detached
- Construction: Combination
- Basement: Yes
- Basement Entrance: Yes
- Basement Desc.: Outside Entrance, Rear Entrance, Sump Pump, Improved, Heated, Combination
- Foundation: Permanent, Other
- Roof: Asphalt
- Doors: French
- Stories Description: Lower 1, Main, Upper 1
- Square Feet: 3,273
- Sq. Ft. Source: Estimated
- Living Area: 2,657 Sq. Ft.
- Finished Above Grnd: 2,042 Sq. Ft.
- Finished Below Grnd: 615 Sq. Ft.
- Year Built: 2014
- Year Built Source: Estimated
- Property Condition: Excellent
Unit Information
Unit 1
- Bathrooms-Lower: 1
- Bedrooms-Lower: 1
Lot Features
- Property View: Panoramic, Scenic Vista, River, City
- Lot Size (Acres): 5.66
- Lot Size (Sq. Ft.): 246,555
- Lot Size Source: Estimated
- Zoning: R1
- Lot Description: Cleared, No Thru Street, Private
- Fencing (Description): Rear
Water Features
- Water Front: Yes
- Water View: Yes
- Water Front Type: River
- Water Front Name: SEVERN RIVER
Financial Considerations
- Price Per Sq. Ft.: $3.18
- Security Deposit: $6,500
- Owner Pays: Common Area Maintenance, Management
- Tenant Pays: Cable TV, Cooking Fuel, Electricity, Frozen Waterpipe Damage, Heat, Hot Water, Insurance, Minor Interior Maintenance, Utilities - Some, Water
Disclosures and Reports
- Ownership: Other
Schools
Schools serving 5 Waveland Farms Rd
School District:Anne Arundel County Public Schools
| Name | Grades | Distance |
|---|---|---|
Arnold Elementary School 95 Joyce Lane, Arnold, MD 21012 | K-5 | 2.6 mi |
Severn River Middle School 241 Peninsula Farm Road, Arnold, MD 21012 | 6-8 | 4.2 mi |
Broadneck High School 1265 Green Holly Drive, Annapolis, MD 21409 | 9-12 | 3.2 mi |
Disclaimer:
School attendance boundaries provided by ATTOM Data Solutions and are for reference only. Contact the school directly to verify enrollment eligibility.
Price History for 5 Waveland Farms Rd
Date
Details
Price
Change
Source
6/16/2026
Sold
$6,500
—
MLS
6/01/2026
Listed
$6,500
—
MLS
Disclaimer: Historical sales information is derived from public records provided by the county offices. Information is not guaranteed and should be independently verified.
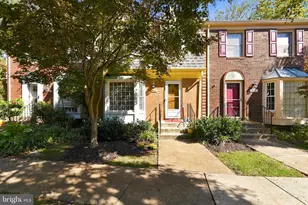
5 Waveland Farms Road, Annapolis, MD 21409 (MLS# MDAA2147350) is a Single Family property that was sold at $6,500 on June 16, 2026. This property was listed by Your Chesapeake Connection from our Annapolis Church Circle Office.Want to learn more about 5 Waveland Farms Road? Do you have questions about finding other real estate for sale or rent in Annapolis? You can browse all Annapolis rentals or contact a Coldwell Banker agent to request more information.