This is a carousel with tiles that activate property listing cards. Use the previous and next buttons to navigate.
1/1
$355,000
This is a carousel with tiles that activate property listing cards. Use the previous and next buttons to navigate.
1/1
Property Description
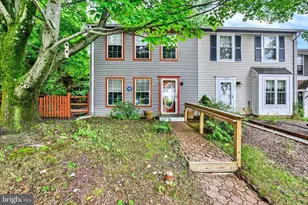
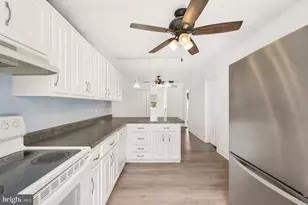
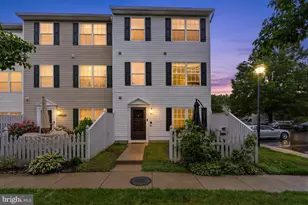
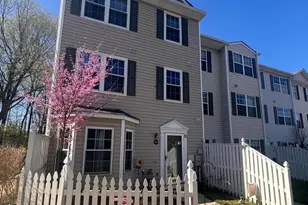
NEW KITCHEN just installed! The eat-in kitchen has been updated with NEW tall, white kitchen cabinetry w/brushed bronze handles, NEW upgraded quartz countertops,NEW lighting, freshly painted, and boasts all stainless steel appliances including a gas range, french door refrigerator, dishwasher, and microwave-all installed within the past year. Enjoy Annapolis living with a community pool and fitness center-right at home! This beautiful townhome-style condo features a sprawling top-floor Owner's Suite with a private bath, soaking tub, separate shower, double vanity, and oversized walk-in closet. The second level offers two additional large bedrooms and a full bath, ideal for guests, family, roommates, or a home office. Recent upgrades include a brand-new roof, newer gas HVAC (approx. 1.5 yrs), full-size washer & dryer (approx. 2 yrs), and newer stain-resistant carpet with pad. The main level shines with luxury vinyl tile flooring for a modern, low-maintenance lifestyle. Convenient main-level half bath. Reasonable condo fees cover the pool, fitness center, roof, fencing, and lawn care-truly lock-and-leave living. Ideally located just minutes from downtown Annapolis, this home includes one reserved parking space plus one additional parking permit. Comfort, convenience, and carefree living-all in one place. ðŸ¡âœ¨
Full Property Details
Full Property Details for 50 Hearthstone Ct
General
- Sold For: $355,000
- HOA FEE: $315/month
- Taxes: $3,436 (2025)
- Status: Closed
- Type: Townhouse
- Source: BrightMLSMidAtlantic
- MLS ID: MDAA2143694
- Added to Site: 60 day(s) ago
Interior
- Rooms/Areas: Primary Bedroom, Bedroom 2, Bedroom 3, Kitchen, Family Room, Laundry, Bathroom 1, Bathroom 2, Half Bath
- Interior Features: Kitchen - Country, Combination Kitchen/Dining, Kitchen - Table Space, Floor Plan - Open, Kitchen - Eat-In, Pantry, Walk-in Closet(s)
- Appliances: Dishwasher, Disposal, Exhaust Fan, Refrigerator, Washer, Oven/Range - Gas, Dryer, Dryer - Front Loading, Washer - Front Loading
- Flooring: Carpet, Luxury Vinyl Plank, Vinyl
Rooms
Bathrooms
- Total Bathrooms: 3
- Full Bathrooms: 2
- Half Bathrooms: 1
- Upper 2 - Full Baths: 1
- Upper Floor Baths: 2
- Upper - Full Baths: 2
- Main Floor Baths: 1
- Main - 1/2 Baths: 1
Bedrooms
- Total Bedrooms: 3
- Bedrooms Upper: 3
- Bedrooms-Up2: 1
Other Rooms
- Laundry: Has Laundry, Upper Floor
Additional Information
- Shared Amenities: Common Grounds, Exercise Room, Fitness Center, Pool - Outdoor, Community Center
- Shared Pool: Yes
- Pool: Yes
- Security/Safety: Smoke Detector
Parking
- Total Spaces: 1
- Parking Features: Permit Included
- Parking Type: Parking Lot
Location
- Municipality: Annapolis
- County: ANNE ARUNDEL
- Subdivision: ANNAPOLIS OVERLOOK
- Driving Directions: Forest Drive, RIGHT on Cobblestone and bear right past pool. Townhouse on Left.
- City Limits: Yes
School Information
- School District: Anne Arundel County Public Schools
Community
- Assoc. Fees Include: Common Area Maintenance, Insurance, Management, Pool(s)
Heating & Cooling
- Cooling Type: Other
- Cooling Fuel: Electric
- Heating Type: Forced Air
- Heating Fuel: Natural Gas
- Water Heater: Electric
Utilities
- Sewer: Public Sewer
- Water: Public
Structural Information
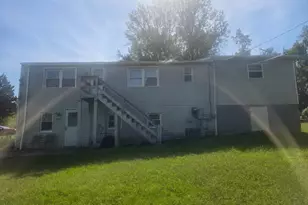
- Architectural Style: Colonial, Back-to-Back
- Structure Type: Interior Row/Townhouse
- Construction: Vinyl Siding
- Foundation: Slab
- Walls/Ceilings: Vaulted Ceilings
- Doors: Six Panel
- Stories Description: Main, Upper 1, Upper 2
- Square Feet: 1,620
- Sq. Ft. Source: Assessor
- Living Area: 1,620 Sq. Ft.
- Finished Above Grnd: 1,620 Sq. Ft.
- Year Built: 1998
- Year Built Source: Assessor
- Property Condition: Very Good
Lot Features
- Zoning: R3
- Fencing (Description): Partially, Picket
Financial Considerations
- Price Per Sq. Ft.: $216.05
- Condo Fee: $315
- Condo Fee Freq: Monthly
- Assessment Year: 2025
- City/TownTax: $1,769
- City/TownTax Freq: Annually
- County Tax: $1,667
- County Tax Freq: Annually
- Tax w/Assessment: $239,800
- Tax Amount: $3,436
- Tax Year: 2025
- Terms: Standard Sale
Disclosures and Reports
- Ownership: Condominium
- Condo: Yes
- Inclusions: 2 smart TV's, Roomba
Listed by RE/MAX Leading Edge, Sandra K Wing
Sold by RE/MAX Realty Group, Douglas W Smith

Get Pre-Approved Today
Schools
Schools serving 50 Hearthstone Ct
School District:Anne Arundel County Public Schools
| Name | Grades | Distance |
|---|---|---|
Hillsmere Elementary School 3052 Arundel on the Bay Road, Annapolis, MD 21403 | PK-5 | 1.4 mi |
Annapolis Middle School 1399 Forest Drive, Annapolis, MD 21403 | 6-8 | 0.4 mi |
Annapolis High School 2700 Riva Road, Annapolis, MD 21401 | 9-12 | 3.5 mi |
Disclaimer:
School attendance boundaries provided by ATTOM Data Solutions and are for reference only. Contact the school directly to verify enrollment eligibility.
Price & Sales History for 50 Hearthstone Ct
Date
Details
Price
Change
Source
5/29/2026
Sold
$355,000
1.43%
MLS
5/07/2026
Listed
$350,000
—
MLS
Disclaimer: Historical sales information is derived from public records provided by the county offices. Information is not guaranteed and should be independently verified.
50 Hearthstone Court, Annapolis, MD 21403 (MLS# MDAA2143694) is a Townhouse property that was sold at $355,000 on May 29, 2026. Want to learn more about 50 Hearthstone Court? Do you have questions about finding other Townhouse real estate for sale in Annapolis? You can browse all Annapolis real estate or contact a Coldwell Banker agent to request more information.