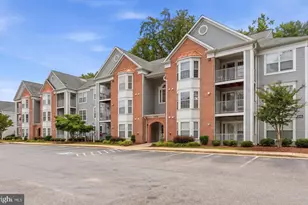
This is a carousel with tiles that activate property listing cards. Use the previous and next buttons to navigate.
1/1
$336,500
This is a carousel with tiles that activate property listing cards. Use the previous and next buttons to navigate.
1/1
Property Description
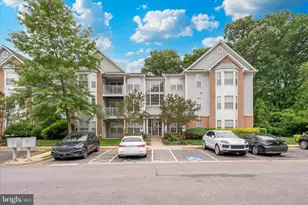
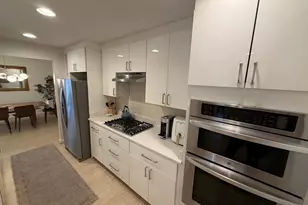
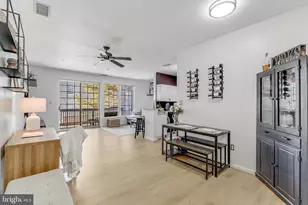
Welcome to a beautifully maintained home with so many amazing features! This 2 bedroom 2 bathroom 3rd floor top level unit with over 1,080 sq ft offers a spacious, open concept layout. If you are looking for a move-in-ready property that you can be proud of, then search no further! When you walk in the front door, you will first notice the open-concept living area. The living area has so much room for entertaining. A beautiful fireplace that accents the entire space. The kitchen is beautiful with a modern style, including beautiful cabinets, countertops and matching appliances. It flows into a nice extra space for an office or eat in kitchen. This open concept has a rear porch area and a peaceful wooded scenery to enjoy nature and the outdoors. Nature is offered all around this property and many ways to enjoy it. Either walking on the wooded paths, enjoying the playgrounds, working out in the fitness center or relaxing by the pool. Both bedrooms are a good size with quality closet space and space for large furniture. The main entrance to the building has an intercom system directly to each unit for gaining access. As part of the condominium fees, it covers for common area maintenance, exterior building maintenance, lawn maintenance, snow removal, trash services, water/sewer bill and more. To top it off and ensure you move in worry-free, the home has a new gas hot water heater (2026) and a washer/dryer in the unit. This home will have you beyond excited and stress-free! Do not miss your chance to own this unique property! You will have peace of mind knowing your new home was meticulously maintained and cared for. Not to mention move-in-ready! The location is ideal for commuting, as well as being in proximity to local shops, restaurants and walking distance to many amenities! It's time for you to call it HOME!
Full Property Details
Full Property Details for 501 Mathias Hammond Way #301
General
- Sold For: $336,500
- HOA FEE: $393/month
- Taxes: $2,957 (2025)
- Status: Closed
- Type: Condo
- Source: BrightMLSMidAtlantic
- MLS ID: MDAA2149028
- Added to Site: 63 day(s) ago
Interior
- Rooms/Areas: Living Room, Dining Room, Primary Bedroom, Bedroom 2, Kitchen, Breakfast Room, Bathroom 2, Primary Bathroom
- Interior Features: Carpet, Ceiling Fan(s), Intercom, Attic, Floor Plan - Open, Kitchen - Galley
- Appliances: Dishwasher, Disposal, Dryer, Exhaust Fan, Icemaker, Microwave, Refrigerator, Stove, Washer
- Flooring: Carpet, Luxury Vinyl Plank
Rooms
Bathrooms
- Total Bathrooms: 2
- Full Bathrooms: 2
- Main Floor Baths: 2
- Main - Full Baths: 2
Bedrooms
- Total Bedrooms: 2
- Bedrooms Main & Up: 2
Other Rooms
- Laundry: Dryer In Unit, Washer In Unit
Additional Information
- Shared Amenities: Common Grounds, Jog/Walk Path, Party Room, Pool - Outdoor, Tennis Courts, Tot Lots/Playground, Fitness Center
- Shared Pool: Yes
- Pool: Yes
- Security/Safety: Main Entrance Lock, Intercom
Exterior
- Porch/Patio/Deck: Balcony
Parking
- Parking Features: Unassigned
- Parking Type: Parking Lot
Location
- County: ANNE ARUNDEL
- Subdivision: TIDEWATER COLONY
- Building Name: TIDEWATER COLONY
- Cross Streets: Bestgate Road and Tidewater Colony Drive
- Driving Directions: Follow GPS
School Information
- School District: Anne Arundel County Public Schools
- High School: Annapolis
Community
- Assoc. Fees Include: Common Area Maintenance, Ext Bldg Maint, Lawn Maintenance, Snow Removal, Trash, Insurance, Road Maintenance, Sewer, Water
- Pets Allowed: Yes
- Pets: Size/Weight Restriction, Number Limit
Heating & Cooling
- Central air: Yes
- Cooling Type: Central A/C, Ceiling Fan(s)
- Cooling Fuel: Electric
- Heating Type: Forced Air
- Heating Fuel: Natural Gas
- Water Heater: Natural Gas
Utilities
- Sewer: Public Sewer
- Water: Public
Structural Information
- Architectural Style: Colonial
- Structure Type: Garden 1 - 4 Floors
- Construction: Brick, Vinyl Siding
- Roof: Composite
- Walls/Ceilings: Vaulted Ceilings, Dry Wall
- Doors: Six Panel
- Entry Floor Number: 3
- Stories Description: Main
- Square Feet: 1,081
- Sq. Ft. Source: Assessor
- Living Area: 1,081 Sq. Ft.
- Finished Above Grnd: 1,081 Sq. Ft.
- Year Built: 1997
- Year Built Source: Assessor
Lot Features
- Property View: Trees/Woods
- Zoning: R15
Financial Considerations
- Price Per Sq. Ft.: $323.68
- Condo Fee: $393
- Condo Fee Freq: Monthly
- Assessment Year: 2026
- County Tax: $2,531
- County Tax Freq: Annually
- Tax w/Assessment: $257,600
- Tax Amount: $2,957
- Tax Year: 2025
- Terms: Standard Sale
- Tax Total Finished Sq. Ft.: 1081
Disclosures and Reports
- Ownership: Condominium
- Condo: Yes
- Section: 2
Listed by Showcase Real Estate, LLC., Chad Donald Becker
Sold by Long & Foster Real Estate, Inc., David C Luptak

Get Pre-Approved Today
Price & Sales History for 501 Mathias Hammond Way #301
Date
Details
Price
Change
Source
8/07/2026
Sold
$336,500
-3.83%
MLS
6/19/2026
Listed
$349,900
—
MLS
Disclaimer: Historical sales information is derived from public records provided by the county offices. Information is not guaranteed and should be independently verified.
501 Mathias Hammond Way #301, Annapolis, MD 21401 (MLS# MDAA2149028) is a Condo property that was sold at $336,500 on August 07, 2026. Want to learn more about 501 Mathias Hammond Way #301? Do you have questions about finding other Condo real estate for sale in Annapolis? You can browse all Annapolis real estate or contact a Coldwell Banker agent to request more information.