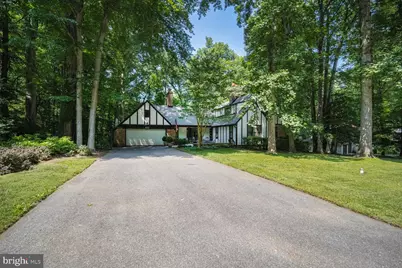
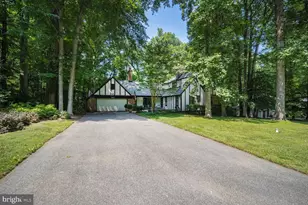
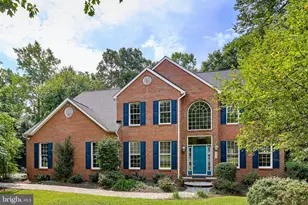
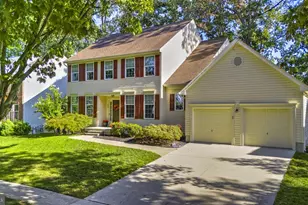
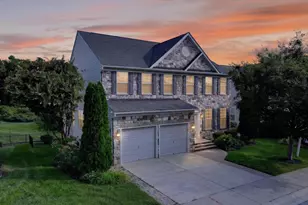
Full Property Details for 553 Choptank Cove Ct
General
- Sold For: $955,000
- HOA FEE: $14/month
- HOA FEE FREQ.: Annually
- Taxes: $8,876 (2025)
- Status: Closed
- Type: Single Family
- Source: BrightMLSMidAtlantic
- MLS ID: MDAA2148078
- Added to Site: 121 day(s) ago
Interior
- Rooms/Areas: Primary Bedroom, Bedroom 2, Bedroom 3, Game Room, Bedroom 1, Study, Bathroom 2, Primary Bathroom
- Interior Features: Carpet, Ceiling Fan(s), Crown Moldings, Entry Level Bedroom, Exposed Beams, Floor Plan - Traditional, Floor Plan - Open, Kitchen - Country, Kitchen - Eat-In, Kitchen - Gourmet, Kitchen - Island, Kitchen - Table Space, Recessed Lighting, Walk-in Closet(s), Water Treat System, Wood Floors, Other
- Fireplace: Yes
- Number of Fireplaces: 2
- Fireplace(s): Brick, Wood
- Appliances: Cooktop - Down Draft, Dishwasher, Dryer - Electric, Exhaust Fan, Icemaker, Oven - Double, Oven - Self Cleaning, Refrigerator, Stainless Steel Appliances, Washer, Water Conditioner - Owned, Water Heater
- Flooring: Carpet, Luxury Vinyl Plank, Wood
Rooms
- Total Bathrooms: 4
- Full Bathrooms: 4
- Upper Floor Baths: 2
- Upper - Full Baths: 2
- Main Floor Baths: 1
- Main - Full Baths: 1
- Lower Floor Baths: 1
- Lower - Full Baths: 1
- Total Bedrooms: 4
- Bedrooms Upper: 3
- Bedrooms Main & Up: 1
Additional Information
- Shared Amenities: Common Grounds, Water/Lake Privileges
Exterior
- Exterior Features: Gutter System, Play Equipment, Play Area, Sidewalks, Street Lights, Other
- Porch/Patio/Deck: Deck(s), Patio(s), Porch(es)
Parking
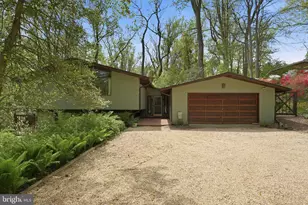
- Garage: Yes
- Garage Spaces: 2
- Total Spaces: 8
- Parking Features: Paved Driveway
- Parking Type: Attached Garage, Driveway
- Garage Description: Garage - Front Entry, Garage Door Opener, Oversized, Other
Location
- County: ANNE ARUNDEL
- Subdivision: SALTWORKS ON SEVERN
- Driving Directions: Rt 50 East to Generals Hwy to Epping Forest Rd to Point no Point to right on Choptank Cove Ct. 4th house on left
School Information
- School District: Anne Arundel County Public Schools
- Elementary School: Rolling Knolls
- Middle School: Bates
- High School: Annapolis
Community
- Association: Yes
- Assoc. Name: SALTWORKS ON THE SEVERN
- Assoc. Fees Include: Common Area Maintenance, Pier/Dock Maintenance, Reserve Funds
- Pets Allowed: Yes
- Pets: Number Limit
Heating & Cooling
- Central air: Yes
- Cooling Type: Ceiling Fan(s), Central A/C, Heat Pump(s), Multi Units, Zoned
- Cooling Fuel: Electric
- Heating Type: Heat Pump(s)
- Heating Fuel: Other, Central
- Water Heater: Electric
Utilities
- Sewer: Private Septic Tank
- Water: Well, Conditioner
- Utility Description: Cable TV, Phone Available, Under Ground
Structural Information
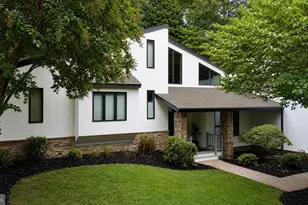
- Architectural Style: Tudor, Traditional, Other
- Structure Type: Detached
- Construction: Frame, Vinyl Siding, Brick
- Basement: Yes
- Basement Entrance: Yes
- Basement Desc.: Combination, Heated, Interior Access, Outside Entrance, Partially Finished, Side Entrance, Sump Pump, Unfinished, Walkout Stairs, Other
- Foundation: Block
- Roof: Asphalt, Architectural Shingle
- Walls/Ceilings: Beamed Ceilings, Cathedral Ceilings, Dry Wall, Panele
- Doors: Six Panel, Sliding Glass
- Stories Description: Lower 1, Main, Upper 1
- Square Feet: 3,959
- Sq. Ft. Source: Estimated
- Living Area: 3,759 Sq. Ft.
- Finished Above Grnd: 2,759 Sq. Ft.
- Finished Below Grnd: 1,000 Sq. Ft.
- Year Built: 1980
- Year Built Source: Assessor
Unit Information
Lot Features
- Property View: Garden/Lawn, Trees/Woods
- Lot Size (Acres): 0.62
- Lot Size (Sq. Ft.): 27,007
- Lot Size Source: Assessor
- Street/Road Desc.: Black Top, Paved, Other
- Zoning: R1
- Lot Description: Adjoins - Open Space, Backs to Trees, Cul-de-sac, Landscaping, Level, Private, Rear Yard, SideYard(s), Trees/Wooded
Water Features
- Navigable Water: Yes
- Water Access: Yes
- Water Access Desc: Canoe/Kayak, Fishing Allowed, Boat - Non Powered Only, Private Access
- Water Front Type: Creek/Stream
- Water Front Name: Saltworks Creek
Financial Considerations
- Price Per Sq. Ft.: $361
- Association Fee: $165
- Assoc Fee Freq.: Annually
- Assessment Year: 2026
- County Tax: $8,450
- County Tax Freq: Annually
- Tax w/Assessment: $780,333
- Tax Amount: $8,876
- Tax Year: 2025
- Terms: Standard Sale
Disclosures and Reports
- Ownership: Fee Simple
- Section: 1
- Lot Number: 51
Listed by Long & Foster Real Estate, Inc., Linda L Patterson
Sold by Redfin Corp, Lesa K Clark