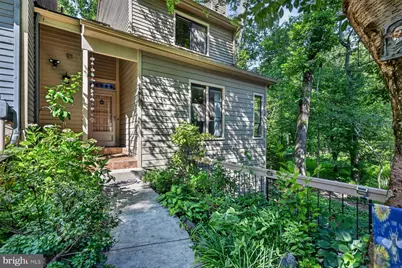
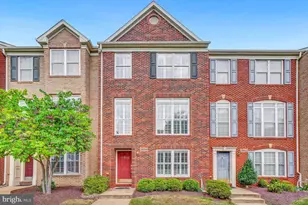
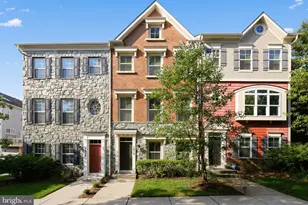
Full Property Details for 556 Herons Nest
General
- Sold For: $576,700
- HOA FEE: $125/month
- Taxes: $4,908 (2025)
- Status: Closed
- Type: Townhouse
- Source: BrightMLSMidAtlantic
- MLS ID: MDAA2152256
- Added to Site: 65 day(s) ago
Interior
- Interior Features: Ceiling Fan(s), Combination Kitchen/Dining, Crown Moldings, Floor Plan - Open, Recessed Lighting, Skylight(s), Wood Floors, Bar, Other
- Fireplace: Yes
- Number of Fireplaces: 1
- Fireplace(s): Electric
- Appliances: Dishwasher, Disposal, Cooktop, Built-In Microwave, Dryer - Electric, Refrigerator, Stainless Steel Appliances, Washer
- Flooring: Hardwood, Ceramic Tile
Rooms
- Total Bathrooms: 4
- Full Bathrooms: 3
- Half Bathrooms: 1
- Upper Floor Baths: 2
- Upper - Full Baths: 2
- Main Floor Baths: 1
- Main - 1/2 Baths: 1
- Lower Floor Baths: 1
- Lower - Full Baths: 1
- Total Bedrooms: 3
- Bedrooms Upper: 3
Additional Information
- Shared Amenities: Tennis Courts, Tot Lots/Playground, Jog/Walk Path, Dog Park, Pickleball Courts, Reserved/Assigned Parking
- Security/Safety: Smoke Detector
Exterior
- Exterior Features: Chimney Cap(s), Tennis Court(s), Play Area, Exterior Lighting, Boat Storage, Sidewalks, Other
- Porch/Patio/Deck: Deck(s)
Parking
- Carport Spaces: 2
- Assigned Spaces: 2
- Total Spaces: 2
- Parking Features: Assigned
- Parking Type: Detached Carport, Other
Location
- County: ANNE ARUNDEL
- Subdivision: WOODS LANDING
- Driving Directions: Rt 50 to Exit 29 B , ( toward Cape St. Claire) Right onto East College Pkwy to Bay Head Rd. to Right on Herons Nest.... Home at the end of group on the right.
- Location Details: Suburban
School Information
- School District: Anne Arundel County Public Schools
- Elementary School: Cape St. Claire
- Middle School: Magothy River
- High School: Broadneck
Community
- Association: Yes
- Assoc. Name: WOODS LANDING
- Pets Allowed: Yes
- Pets: Dogs OK, Cats OK
Heating & Cooling
- Central air: Yes
- Cooling Type: Central A/C
- Cooling Fuel: Electric
- Heating Type: Heat Pump(s)
- Heating Fuel: Propane - Leased
- Water Heater: Electric
Utilities
- Sewer: Public Sewer
- Water: Public
- Utility Description: Natural Gas Available, Propane
Structural Information
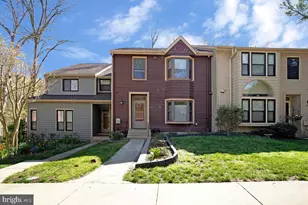
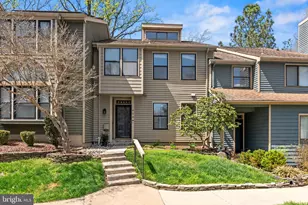
- Architectural Style: Chalet
- Structure Type: End of Row/Townhouse
- Construction: Frame
- Basement: Yes
- Basement Desc.: Fully Finished
- Foundation: Permanent
- Roof: Asphalt
- Walls/Ceilings: Dry Wall, High
- Windows: Skylights
- Entry Floor Number: 2
- Stories Description: Lower 1, Main, Upper 1
- Square Feet: 2,907
- Sq. Ft. Source: Assessor
- Living Area: 2,331 Sq. Ft.
- Finished Above Grnd: 1,913 Sq. Ft.
- Finished Below Grnd: 418 Sq. Ft.
- Year Built: 1980
- Year Built Source: Assessor
- Property Condition: Excellent
Unit Information
Lot Features
- Property View: Trees/Woods
- Lot Size (Acres): 0.08
- Lot Size (Sq. Ft.): 3,474
- Lot Size Source: Assessor
- Zoning: R5
- Lot Description: Backs to Trees
Financial Considerations
- Price Per Sq. Ft.: $311.03
- Association Fee: $125
- Assoc Fee Freq.: Monthly
- Assessment Year: 2026
- County Tax: $4,482
- County Tax Freq: Annually
- Tax w/Assessment: $447,833
- Tax Amount: $4,908
- Tax Year: 2025
- Terms: Standard Sale
- Tax Total Finished Sq. Ft.: 2331
Disclosures and Reports
- Ownership: Fee Simple
- Exclusions: work out equipment and personal items and rugs
- Inclusions: ALL APPLIANCES
- Section: 1
Listed by Iron Valley Real Estate of Central PA, Tonya Keener
Sold by CENTURY 21 New Millennium, Katharine R Christofides