This is a carousel with tiles that activate property listing cards. Use the previous and next buttons to navigate.
1/1
$875,000
This is a carousel with tiles that activate property listing cards. Use the previous and next buttons to navigate.
1/1
Property Description
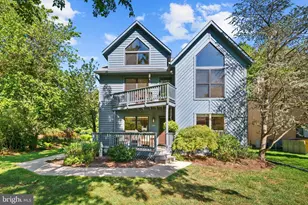
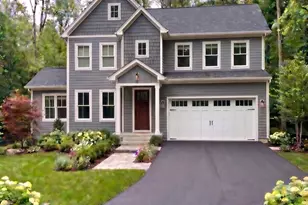
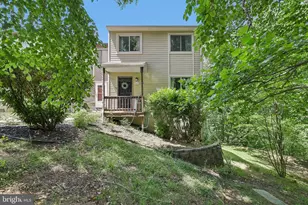
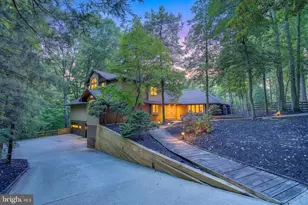
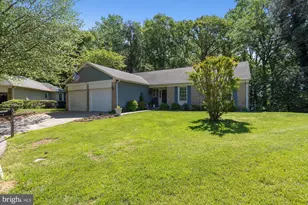
Tucked away on a quiet cul-de-sac, this stunning home feels like a private retreat-inviting you to slow down and truly enjoy every moment. The charming front porch and beautifully landscaped yard set a warm welcome from the moment you arrive. Step inside to an elegant sitting room filled with abundant natural light. The main level flows effortlessly for both daily living and entertaining. A spacious living room with a striking brick fireplace opens into a refined kitchen featuring marble countertops, stainless steel appliances, a breakfast bar, and serene nature views from the sink. Nearby, a bright dining nook is perfect for morning coffee, while a formal dining room handles larger gatherings. You'll also find a private office, stylish wet bar, well-equipped laundry room with ample storage and a drop zone, and a convenient half bath. Upstairs are three generously sized bedrooms, led by a relaxing owner's suite with a spacious layout, custom walk-in closet, and spa-like en suite bath complete with double vanity, soaking tub, and separate shower. A second full bathroom-recently renovated with dual vanities and sleek modern finishes-serves the other bedrooms. The finished lower level adds more space to unwind, with a large carpeted living area and an expansive storage closet that could easily become a wine cellar. Outside, the backyard truly shines: a peaceful oasis with seasonal water views, a stone patio, hot tub, expansive wraparound deck, and stone pathways throughout. A white picket fence provides charm and privacy, while lush landscaping enhances the natural beauty. An attached two-car garage adds everyday convenience. Filled with sunlight and inviting spaces inside and out, this home perfectly blends comfort, elegance, and retreat-style living-you may never want to leave.
Full Property Details
Full Property Details for 591 Pinedale Dr
General
- Sold For: $875,000
- HOA FEE: $24/month
- HOA FEE FREQ.: Annually
- Taxes: $7,066 (2025)
- Status: Closed
- Type: Single Family
- Source: BrightMLSMidAtlantic
- MLS ID: MDAA2141370
- Added to Site: 96 day(s) ago
Interior
- Interior Features: Breakfast Area, Family Room Off Kitchen, Kitchen - Country, Kitchen - Island, Dining Area, Primary Bath(s), Wet/Dry Bar, Wood Floors, Floor Plan - Traditional
- Fireplace: Yes
- Number of Fireplaces: 1
- Fireplace(s): Fireplace - Glass Doors, Mantel(s), Screen
- Appliances: Dishwasher, Dryer, Exhaust Fan, Freezer, Intercom, Oven/Range - Electric, Oven - Wall, Refrigerator, Washer
Rooms
Bathrooms
- Total Bathrooms: 3
- Full Bathrooms: 2
- Half Bathrooms: 1
- Upper Floor Baths: 2
- Upper - Full Baths: 2
- Main Floor Baths: 1
- Main - 1/2 Baths: 1
Bedrooms
- Total Bedrooms: 3
- Bedrooms Upper: 3
Exterior
- Exterior Features: Sidewalks
- Porch/Patio/Deck: Balcony, Deck(s), Porch(es), Wrap Around
Parking
- Garage: Yes
- Garage Spaces: 2
- Total Spaces: 2
- Parking Type: Attached Garage, Driveway
- Garage Description: Garage - Side Entry
Location
- Municipality: ANNAPOLIS
- County: ANNE ARUNDEL
- Subdivision: NORTH RIVER FOREST
- Driving Directions: Use GPS.
School Information
- School District: Anne Arundel County Public Schools
- Elementary School: South Shore
- Middle School: Old Mill Middle South
- High School: Old Mill
Community
- Association: Yes
- Assoc. Name: NORTH RIVER FOREST PROPERTY OWNERS ASSOCIATION
Heating & Cooling
- Central air: Yes
- Cooling Type: Attic Fan, Ceiling Fan(s), Central A/C
- Cooling Fuel: Electric
- Heating Type: Forced Air, Heat Pump(s)
- Heating Fuel: Electric
- Water Heater: Electric
Utilities
- Sewer: Private Septic Tank
- Water: Well
Structural Information
- Architectural Style: Victorian
- Structure Type: Detached
- Builder: FRANK RUFF
- Model: VICTORIAN
- Construction: Vinyl Siding
- Basement: Yes
- Basement Entrance: Yes
- Basement Desc.: Connecting Stairway, Outside Entrance, Side Entrance, Full, Partially Finished, Walkout Level
- Foundation: Block
- Walls/Ceilings: Cathedral Ceilings, 2 Story Ceilings
- Windows: Double Pane, Screens, Skylights
- Doors: Six Panel
- Stories Description: Main, Upper 1
- Square Feet: 4,534
- Sq. Ft. Source: Estimated
- Living Area: 4,534 Sq. Ft.
- Finished Above Grnd: 2,876 Sq. Ft.
- Finished Below Grnd: 1,658 Sq. Ft.
- Year Built: 1989
- Year Built Source: Assessor
Lot Features
- Property View: Garden/Lawn, Street, Trees/Woods
- Lot Size (Acres): 1.21
- Lot Size (Sq. Ft.): 52,708
- Lot Size Source: Assessor
- Street/Road Desc.: Black Top
- Zoning: RA
- Lot Description: Backs to Trees, Cul-de-sac, Trees/Wooded
Financial Considerations
- Price Per Sq. Ft.: $295.55
- Association Fee: $282
- Assoc Fee Freq.: Annually
- Assessment Year: 2026
- County Tax: $6,640
- County Tax Freq: Annually
- Tax w/Assessment: $650,500
- Tax Amount: $7,066
- Tax Year: 2025
- Terms: Standard Sale
- Tax Total Finished Sq. Ft.: 2876
Disclosures and Reports
- Ownership: Fee Simple
- Exclusions: Tagged Items
- Section: 3
- Lot Number: 49
Listed by Keller Williams Flagship, Daniel W Martin
Sold by Compass, Kathryn Liscinsky

Get Pre-Approved Today
Schools
Schools serving 591 Pinedale Dr
School District:Anne Arundel County Public Schools
| Name | Grades | Distance |
|---|---|---|
South Shore Elementary School 1376 Fairfield Loop Road, Crownsville, MD 21032 | K-5 | 3.3 mi |
Old Mill Middle North 610 Patriot Lane, Millersville, MD 21108 | 6-8 | 9.5 mi |
Disclaimer:
School attendance boundaries provided by ATTOM Data Solutions and are for reference only. Contact the school directly to verify enrollment eligibility.
Price & Sales History for 591 Pinedale Dr
Date
Details
Price
Change
Source
5/29/2026
Sold
$875,000
2.94%
MLS
4/09/2026
Listed
$850,000
—
MLS
Disclaimer: Historical sales information is derived from public records provided by the county offices. Information is not guaranteed and should be independently verified.
591 Pinedale Drive, Annapolis, MD 21401 (MLS# MDAA2141370) is a Single Family property that was sold at $875,000 on May 29, 2026. Want to learn more about 591 Pinedale Drive? Do you have questions about finding other Single Family real estate for sale in Annapolis? You can browse all Annapolis real estate or contact a Coldwell Banker agent to request more information.