
This is a carousel with tiles that activate property listing cards. Use the previous and next buttons to navigate.
1/1
$400,000

This is a carousel with tiles that activate property listing cards. Use the previous and next buttons to navigate.
1/1

Property Description
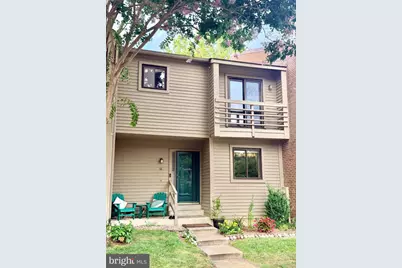
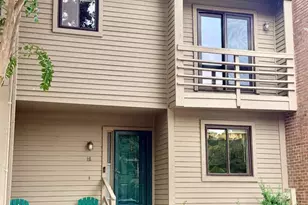
This 3 bedroom, 2.5-bath home with a large finished basement provides great value. Located in The Landings, this Annapolis home has been loved and had money spent on it on things that matter. NEW ROOF in 2025. Updated high-end efficient windows. Updated sliding doors. Updated bathroom vanities. Updated HVAC. New flooring throughout. Updated cedar siding. The main level provides wonderful living and entertaining space filled with natural light and features a cozy log burning fireplace. The upper level offers THREE bedrooms with wonderful natural light. The primary bedroom features a vaulted ceilings and its own en-suite bathroom; it is bright and spacious. The basement level includes large laundry room and a large living area that could easily be used as a media room or home office. The rear of the home offers a private deck looking out to a community greenspace which is perfect for relaxing or entertaining. The front of the home offers spacious parking. Ideally located, this home has easy access to Routes 50 and 97 but yet is minutes from downtown Annapolis's shopping, dining, and waterfront attractions. Community amenities are substantial and include two pools, four pickleball courts and two tennis courts. The community cuts the grass and maintains the grounds... this is carefree living. This townhome is a must see!
Full Property Details
Full Property Details for 6 Tiburon Ct
General
- Sold For: $400,000
- HOA FEE: $222/month
- Taxes: $3,998 (2025)
- Status: Closed
- Type: Townhouse
- Source: BrightMLSMidAtlantic
- MLS ID: MDAA2152520
Interior
- Rooms/Areas: Basement
- Interior Features: Attic, Combination Dining/Living, Floor Plan - Open, Kitchen - Eat-In, Kitchen - Table Space, Primary Bath(s), Recessed Lighting, Window Treatments
- Fireplace: Yes
- Number of Fireplaces: 1
- Fireplace(s): Fireplace - Glass Doors, Mantel(s)
- Appliances: Dishwasher, Disposal, Exhaust Fan, Humidifier, Icemaker, Microwave, Oven/Range - Electric, Range Hood, Refrigerator
- Flooring: Luxury Vinyl Plank, Carpet, Tile/Brick
Rooms
Bathrooms
- Total Bathrooms: 3
- Full Bathrooms: 2
- Half Bathrooms: 1
- Main Floor Baths: 3
- Main - Full Baths: 2
- Main - 1/2 Baths: 1
Bedrooms
- Total Bedrooms: 3
- Bedrooms Main & Up: 3
Other Rooms
- Laundry: Basement
Additional Information
- Shared Amenities: Pool - Outdoor, Tennis Courts
- Shared Pool: Yes
- Pool: Yes
Exterior
- Exterior Features: Extensive Hardscape, Secure Storage
- Porch/Patio/Deck: Deck(s), Balcony
Parking
- Total Spaces: 3
- Parking Features: Private
- Parking Type: On Street, Other, Parking Lot
Location
- Municipality: Annapolis
- County: ANNE ARUNDEL
- Subdivision: THE LANDINGS
- Driving Directions: Apple Maps, Google Maps, Waze
- City Limits: Yes
School Information
- School District: Anne Arundel County Public Schools
Community
- Association: Yes
- Assoc. Name: BAY WEST MANAGEMENT
- Assoc. Fees Include: Common Area Maintenance, Insurance, Management, Pool(s), Reserve Funds, Snow Removal
Heating & Cooling
- Central air: Yes
- Cooling Type: Central A/C
- Cooling Fuel: Electric
- Heating Type: Heat Pump(s)
- Heating Fuel: Electric
- Water Heater: Electric
Utilities
- Sewer: Public Sewer
- Water: Public
- Utility Description: Cable TV Available
Structural Information
- Architectural Style: Contemporary
- Structure Type: Interior Row/Townhouse
- Construction: Frame
- Basement: Yes
- Basement Desc.: Other
- Foundation: Block
- Roof: Architectural Shingle
- Walls/Ceilings: Dry Wall, Vaulted Ceilings
- Windows: Double Pane, Screens
- Doors: Six Panel, Sliding Glass, Storm
- Stories Description: Main
- Square Feet: 2,054
- Sq. Ft. Source: Assessor
- Living Area: 1,384 Sq. Ft.
- Finished Above Grnd: 1,384 Sq. Ft.
- Basement Finished: 90%
- Year Built: 1983
- Year Built Source: Assessor
- Property Condition: Very Good
Additional Structures
- Other Structures: Shed
Lot Features
- Property View: Trees/Woods
- Lot Size (Acres): 0.03
- Lot Size (Sq. Ft.): 1,365
- Lot Size Source: Estimated
- Street/Road Desc.: Black Top
- Zoning: R
- Lot Description: Cleared, Backs - Open Common Area, Backs to Trees, Cul-de-sac, Level
Green Features
- Energy Efficient: Fireplace/Wood Stove, Appliances, Flooring, HVAC, Lighting
- RFactor-Basement: R15
Financial Considerations
- Price Per Sq. Ft.: $299.86
- Association Fee: $222
- Assoc Fee Freq.: Monthly
- Assessment Year: 2026
- City/TownTax: $2,059
- County Tax: $1,939
- County Tax Freq: Annually
- Tax w/Assessment: $288,600
- Tax Amount: $3,998
- Tax Year: 2025
- Terms: Standard Sale
- Tax Total Finished Sq. Ft.: 1384
Disclosures and Reports
- Ownership: Fee Simple
- Section: 8
- Lot Number: 26
Meet the selling agent
Meet the selling agent
— 6 Tiburon Ct —

(410) 980-1825 mobile
(410) 263-8686 office

 NMLS#: 1598647
Get Pre-Approved Today
Schools
Schools serving 6 Tiburon Ct
School District:Anne Arundel County Public Schools
| Name | Grades | Distance |
|---|---|---|
Tyler Heights Elementary School 200 Janwall Street, Annapolis, MD 21403 | PK-5 | 0.6 mi |
Annapolis Middle School 1399 Forest Drive, Annapolis, MD 21403 | 6-8 | 0.2 mi |
Annapolis High School 2700 Riva Road, Annapolis, MD 21401 | 9-12 | 3.2 mi |
Disclaimer:
School attendance boundaries provided by ATTOM Data Solutions and are for reference only. Contact the school directly to verify enrollment eligibility.
6 Tiburon Court, Annapolis, MD 21403 (MLS# MDAA2152520) is a Townhouse property that was sold at $400,000 on October 29, 2026. This property was sold by Elizabeth Janney from our Annapolis Church Circle Office.Want to learn more about 6 Tiburon Court? Do you have questions about finding other Townhouse real estate for sale in Annapolis? You can browse all Annapolis real estate or contact a Coldwell Banker agent to request more information.