This is a carousel with tiles that activate property listing cards. Use the previous and next buttons to navigate.
1/1
$910,000
This is a carousel with tiles that activate property listing cards. Use the previous and next buttons to navigate.
1/1
Property Description
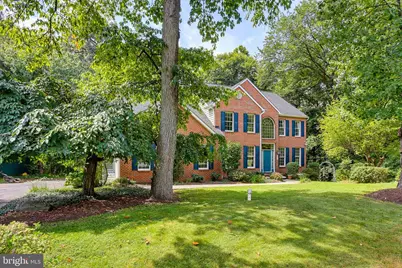
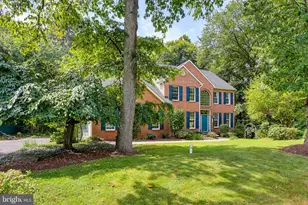
$100,000 Under 2026 Appraised Value!! Welcome to 640 Sean Drive, an impressive brick Colonial set on 1.67 acres in Annapolis, where generous living spaces, distinctive architectural details, and a private wooded setting come together to create a home designed for both everyday comfort and entertaining. The main level opens with a welcoming foyer and hardwood flooring that carries into the formal living and dining rooms, where abundant natural light and classic details create an elegant setting for gatherings. At the heart of the home, the bright kitchen features crisp white cabinetry, expansive counter space, stainless steel appliances, gas cooking, and a center island, along with a casual dining area overlooking the surrounding greenery. The kitchen opens to the dramatic family room, highlighted by soaring ceilings and a floor-to-ceiling stone fireplace that serves as a striking focal point. A private office or study with French doors provides a dedicated space for working from home, while a conveniently located laundry room and powder room complete the level. Upstairs, the expansive primary suite offers a true private retreat with hardwood flooring, a bay of windows filling the room with natural light, and an impressive walk-in closet with extensive built-in storage. Elevator access to the primary-suite level adds an exceptional element of convenience. The spacious ensuite bath features a large soaking tub, separate walk-in shower, and dual vanities. Three additional bedrooms and a full hall bath provide comfortable accommodations for family and guests. The lower level expands the home's versatility with a substantial recreation area filled with natural light, walkout access to the backyard, along with multiple spaces that can adapt to a variety of uses. A mirrored studio offers an ideal setting for a home gym, dance or fitness studio, while an additional bonus area provides even more flexibility. A spa-like full bath with a full shower and a custom-built sauna creates a wellness experience right at home. Generous unfinished utility and storage areas round out this exceptionally functional level. Outside, the property feels tucked away among mature trees, creating a sense of privacy rarely found while remaining convenient to Annapolis. A spacious rear deck overlooks the wooded surroundings and provides plenty of room for outdoor dining, entertaining, or simply enjoying the peaceful setting. The home is further complemented by an oversized attached garage and generous driveway parking. Enjoy the best of the Annapolis lifestyle with convenient access to shopping, dining, recreation, major commuter routes, and the waterfront attractions of Historic Downtown Annapolis and Annapolis City Dock. Outdoor destinations including Truxtun Park and Quiet Waters Park add even more opportunities to enjoy the area's trails, recreation, and waterfront setting. With 1.67 acres, impressive interior spaces, an elevator, custom sauna, expansive primary suite, and a peaceful wooded setting, 640 Sean Drive offers a rare combination of privacy, versatility, and convenience in Annapolis.
Full Property Details
Full Property Details for 640 Sean Dr
General
- Sold For: $910,000
- Taxes: $7,473 (2025)
- Status: Closed
- Type: Single Family
- Source: BrightMLSMidAtlantic
- MLS ID: MDAA2155314
- Days on Market: 48 days
- Added to Site: 74 day(s) ago
Interior
- Rooms/Areas: Living Room, Dining Room, Primary Bedroom, Bedroom 2, Bedroom 3, Bedroom 4, Kitchen, Family Room, Den, Breakfast Room, Recreation Room, Utility Room, Bathroom 1, Primary Bathroom, Full Bath
- Interior Features: Breakfast Area, Dining Area, Primary Bath(s), Elevator, Family Room Off Kitchen, Floor Plan - Traditional, Kitchen - Gourmet, Kitchen - Island, Kitchen - Table Space, Wood Floors, Wet/Dry Bar, Walk-in Closet(s), Upgraded Countertops, Sauna, Recessed Lighting
- Fireplace: Yes
- Number of Fireplaces: 1
- Fireplace(s): Stone
- Appliances: Stainless Steel Appliances, Refrigerator, Oven/Range - Gas, Built-In Microwave, Cooktop, Oven - Wall, Washer, Dryer
Rooms
Bathrooms
- Total Bathrooms: 4
- Full Bathrooms: 3
- Half Bathrooms: 1
- Upper Floor Baths: 2
- Upper - Full Baths: 2
- Main Floor Baths: 1
- Main - 1/2 Baths: 1
- Lower Floor Baths: 1
- Lower - Full Baths: 1
Bedrooms
- Total Bedrooms: 4
- Bedrooms Upper: 4
Exterior
- Exterior Features: Bump-outs, Extensive Hardscape, Sidewalks
- Porch/Patio/Deck: Deck(s)
Parking
- Garage: Yes
- Garage Spaces: 2
- Total Spaces: 4
- Parking Features: Paved Driveway
- Parking Type: Off Street, Attached Garage
- Garage Description: Garage - Side Entry
Location
- County: ANNE ARUNDEL
- Subdivision: WOODLORE
- Driving Directions: Please use GPS.
School Information
- School District: Anne Arundel County Public Schools
- Elementary School: Rolling Knolls
- Middle School: Wiley H. Bates
- High School: Annapolis
Heating & Cooling
- Central air: Yes
- Cooling Type: Central A/C
- Cooling Fuel: Electric
- Heating Type: Forced Air
- Heating Fuel: Electric
- Water Heater: Electric
Utilities
- Sewer: Septic Exists
- Water: Private
Structural Information
- Architectural Style: Colonial
- Structure Type: Detached
- Construction: Brick Front
- Basement: Yes
- Basement Desc.: Unfinished
- Foundation: Other
- Roof: Fiberglass
- Windows: Bay/Bow
- Doors: French
- Stories Description: Lower 1, Main, Upper 1
- Square Feet: 4,986
- Sq. Ft. Source: Assessor
- Living Area: 3,420 Sq. Ft.
- Finished Above Grnd: 3,420 Sq. Ft.
- Year Built: 1997
- Year Built Source: Assessor
- Property Condition: Excellent
Unit Information
Unit 1
- Bathrooms-Lower: 1
Lot Features
- Lot Size (Acres): 1.67
- Lot Size (Sq. Ft.): 72,745
- Lot Size Source: Assessor
- Zoning: R1
Financial Considerations
- Price Per Sq. Ft.: $276.32
- Assessment Year: 2026
- County Tax: $7,047
- County Tax Freq: Annually
- Tax w/Assessment: $732,600
- Tax Amount: $7,473
- Tax Year: 2025
- Terms: Standard Sale
- Tax Total Finished Sq. Ft.: 3420
Disclosures and Reports
- Ownership: Fee Simple
- Exclusions: See disclosures
- Inclusions: See disclosures
- Lot Number: 3
Listed by Berkshire Hathaway HomeServices PenFed Realty, Blair Kennedy
Sold by Long & Foster Real Estate, Inc., John J Collins
Get Pre-Approved Today
Schools
Schools serving 640 Sean Dr
School District:Anne Arundel County Public Schools
| Name | Grades | Distance |
|---|---|---|
Rolling Knolls Elementary School 1985 Valley Road, Annapolis, MD 21401 | PK-5 | 0.4 mi |
Wiley H. Bates Middle School 701 Chase Street, Annapolis, MD 21401 | 6-8 | 3 mi |
Annapolis High School 2700 Riva Road, Annapolis, MD 21401 | 9-12 | 1.8 mi |
Disclaimer:
School attendance boundaries provided by ATTOM Data Solutions and are for reference only. Contact the school directly to verify enrollment eligibility.
Price & Sales History for 640 Sean Dr
Date
Details
Price
Change
Source
11/16/2026
Sold
$910,000
-3.7%
MLS
10/08/2026
Price Reduced
$945,000
-0.53%
MLS
9/27/2026
Price Reduced
$950,000
-4.52%
MLS
9/15/2026
Price Reduced
$995,000
-2.93%
MLS
9/09/2026
Listed
$1,025,000
—
MLS
Disclaimer: Historical sales information is derived from public records provided by the county offices. Information is not guaranteed and should be independently verified.
640 Sean Drive, Annapolis, MD 21401 (MLS# MDAA2155314) is a Single Family property that was sold at $910,000 on November 16, 2026. Want to learn more about 640 Sean Drive? Do you have questions about finding other Single Family real estate for sale in Annapolis? You can browse all Annapolis real estate or contact a Coldwell Banker agent to request more information.