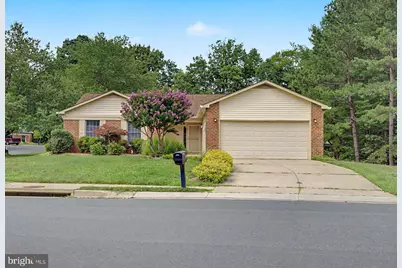
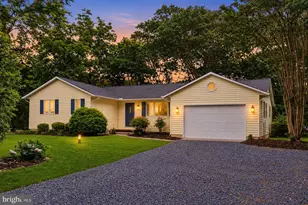
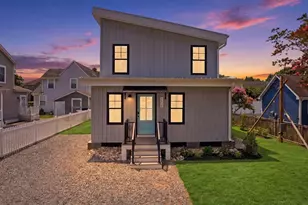
This is a carousel with tiles that activate property listing cards. Use the previous and next buttons to navigate.
1/1
$630,000
This is a carousel with tiles that activate property listing cards. Use the previous and next buttons to navigate.
1/1
Property Description
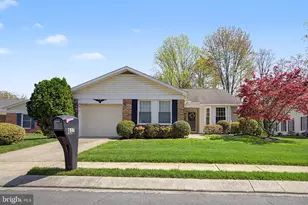
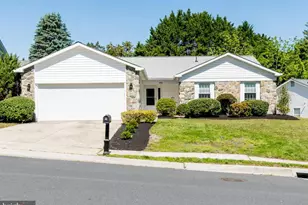
Nestled on a desirable corner lot with peaceful green space and wooded views, this spacious 2-bedroom, 2-bath home offers comfortable one-level living in sought-after Heritage Harbour. The open living and dining rooms feature vaulted ceilings and provide an inviting layout for everyday living and entertaining. The generously sized kitchen offers abundant cabinet and counter space along with room for a breakfast table. Relax year-round in the bright all-seasons room complete with its own Mitsubishi mini-split system. The oversized primary suite features a large walk-in closet and private bath, while the spacious second bedroom also includes a walk-in closet. Additional highlights include an oversized two-car garage and an irrigation system. Heritage Harbour is the premier retirement community in the Annapolis area. Minutes from downtown Annapolis, Annapolis Mall, and Annapolis Towne Centre, you'll enjoy convenient access to shopping, dining, healthcare, and entertainment while tucked away from the hustle and bustle. The community offers a clubhouse with indoor and outdoor pools, fitness center, library, woodworking shop, billiards, community pier with South River access, and more. Residents also enjoy a private 9-hole executive golf course with Wilder Fresh Kitchen, tennis and pickleball courts, an RV/boat storage lot, and countless clubs and activities. Schedule your showing and experience everything Heritage Harbour has to offer.
Full Property Details
Full Property Details for 804 Coxswain Way
General
- Sold For: $630,000
- HOA FEE: $176/month
- Taxes: $5,461 (2025)
- Status: Closed
- Type: Single Family
- Source: BrightMLSMidAtlantic
- MLS ID: MDAA2152470
- Added to Site: 28 day(s) ago
Interior
- Rooms/Areas: Living Room, Dining Room, Primary Bedroom, Bedroom 2, Kitchen, Sun/Florida Room, Utility Room
Rooms
Bathrooms
- Total Bathrooms: 2
- Full Bathrooms: 2
- Main Floor Baths: 2
- Main - Full Baths: 2
Bedrooms
- Total Bedrooms: 2
- Bedrooms Main & Up: 2
Additional Information
- Shared Amenities: Community Center, Golf Club, Jog/Walk Path, Party Room, Pool - Indoor, Pool - Outdoor, Recreational Center, Security, Tennis Courts, Retirement Community
- Shared Pool: Yes
- Pool: Yes
Exterior
- Exterior Features: Sidewalks
- Porch/Patio/Deck: Screened
Parking
- Garage: Yes
- Garage Spaces: 2
- Total Spaces: 2
- Parking Type: Attached Garage
- Garage Description: Additional Storage Area, Garage - Front Entry, Garage Door Opener, Inside Access, Oversized
Location
- County: ANNE ARUNDEL
- Subdivision: HERITAGE HARBOUR
- Driving Directions: US 50 to MD 665. MD 665 to Riva Rd. Riva Rd to Harry S Truman Pkwy. Harry S Truman Pkwy to Southaven Rd. Southaven Rd to Boatswain. Boatswain to Coxswain. Last single family home on the left.
School Information
- School District: Anne Arundel County Public Schools
Community
- Association: Yes
- Adult Community: Yes
Heating & Cooling
- Central air: Yes
- Cooling Type: Central A/C
- Cooling Fuel: Electric
- Heating Type: Forced Air
- Heating Fuel: Natural Gas
- Water Heater: Natural Gas
Utilities
- Sewer: Public Sewer
- Water: Public
Structural Information
- Architectural Style: Ranch/Rambler
- Structure Type: Detached
- Construction: Brick Front, Vinyl Siding
- Foundation: Slab
- Roof: Asphalt
- Walls/Ceilings: Dry Wall
- Stories Description: Main
- Square Feet: 1,547
- Sq. Ft. Source: Assessor
- Living Area: 1,547 Sq. Ft.
- Finished Above Grnd: 1,547 Sq. Ft.
- Year Built: 1989
- Year Built Source: Assessor
Lot Features
- Lot Size (Acres): 0.18
- Lot Size (Sq. Ft.): 7,747
- Lot Size Source: Assessor
- Zoning: R2
- Lot Description: Backs to Trees, Corner
Water Features
- Navigable Water: Yes
- Water Access: Yes
- Water Front Type: River
Financial Considerations
- Price Per Sq. Ft.: $407.24
- Association Fee: $176
- Assoc Fee Freq.: Monthly
- Assessment Year: 2026
- County Tax: $5,035
- County Tax Freq: Annually
- Tax w/Assessment: $493,700
- Tax Amount: $5,461
- Tax Year: 2025
- Terms: Standard Sale
- Tax Total Finished Sq. Ft.: 1547
Disclosures and Reports
- Ownership: Fee Simple
- Lot Number: 60
Listed by Academy Realty Inc., Kyriacos P. Papaleonti and Academy Realty Inc., Zachary Papaleonti
Sold by RE/MAX Leading Edge, Rachel Best

Get Pre-Approved Today
Schools
Schools serving 804 Coxswain Way
School District:Anne Arundel County Public Schools
| Name | Grades | Distance |
|---|---|---|
Rolling Knolls Elementary School 1985 Valley Road, Annapolis, MD 21401 | PK-5 | 1.9 mi |
Wiley H. Bates Middle School 701 Chase Street, Annapolis, MD 21401 | 6-8 | 4 mi |
Annapolis High School 2700 Riva Road, Annapolis, MD 21401 | 9-12 | 0.8 mi |
Disclaimer:
School attendance boundaries provided by ATTOM Data Solutions and are for reference only. Contact the school directly to verify enrollment eligibility.
Price & Sales History for 804 Coxswain Way
Date
Details
Price
Change
Source
8/14/2026
Sold
$630,000
—
MLS
7/25/2026
Listed
$630,000
—
MLS
Disclaimer: Historical sales information is derived from public records provided by the county offices. Information is not guaranteed and should be independently verified.
804 Coxswain Way, Annapolis, MD 21401 (MLS# MDAA2152470) is a Single Family property that was sold at $630,000 on August 14, 2026. Want to learn more about 804 Coxswain Way? Do you have questions about finding other Single Family real estate for sale in Annapolis? You can browse all Annapolis real estate or contact a Coldwell Banker agent to request more information.