Full Property Details for 909 White Marlin Way
General
- Sold For: $905,000
- HOA FEE: $31/month
- Taxes: $9,047 (2025)
- Status: Closed
- Type: Single Family
- Source: BrightMLSMidAtlantic
- MLS ID: MDAA2150344
- Added to Site: 94 day(s) ago
Interior
- Rooms/Areas: Living Room, Dining Room, Primary Bedroom, Bedroom 2, Bedroom 3, Bedroom 4, Bedroom 5, Kitchen, Family Room, Foyer, Exercise Room, Office, Workshop, Bathroom 2, Bathroom 3, Primary Bathroom, Half Bath
- Interior Features: Family Room Off Kitchen, Kitchen - Island, Kitchen - Table Space, Dining Area, Kitchen - Eat-In, Primary Bath(s), Built-Ins, Crown Moldings, Window Treatments, Upgraded Countertops, Wet/Dry Bar, Wood Floors, WhirlPool/HotTub, Recessed Lighting, Floor Plan - Traditional, Bathroom - Jetted Tub, Ceiling Fan(s), Chair Railings, Formal/Separate Dining Room
- Fireplace: Yes
- Number of Fireplaces: 1
- Fireplace(s): Mantel(s), Screen, Wood
- Appliances: Cooktop, Cooktop - Down Draft, Dishwasher, Disposal, Dryer, Exhaust Fan, Freezer, Icemaker, Oven - Double, Oven - Wall, Refrigerator, Washer, Extra Refrigerator/Freezer
- Flooring: Hardwood, Carpet
Rooms
- Total Bathrooms: 4
- Full Bathrooms: 3
- Half Bathrooms: 1
- Upper Floor Baths: 2
- Upper - Full Baths: 2
- Main Floor Baths: 1
- Main - 1/2 Baths: 1
- Lower Floor Baths: 1
- Lower - Full Baths: 1
- Total Bedrooms: 5
- Bedrooms Upper: 5
Exterior
- Exterior Features: Flood Lights
- Porch/Patio/Deck: Deck(s), Screened, Patio(s)
Parking
- Garage: Yes
- Garage Spaces: 2
- Total Spaces: 2
- Parking Features: Asphalt Driveway
- Parking Type: Attached Garage, Driveway, Off Street
- Garage Description: Garage Door Opener, Garage - Side Entry
Location
- County: ANNE ARUNDEL
- Subdivision: CHESAPEAKE PRESERVE
- Cross Streets: Preserve Dr and White Tail Deer Ct
- Driving Directions: From E College Pkwy and Bay Head Rd, Lt on Bay Head Rd, Rt on Preserve Dr, Rt on White Tail Deer Ct, Lt on White Marlin Way to 909
School Information
- School District: Anne Arundel County Public Schools
- Elementary School: Cape St Claire
- Middle School: Magothy River
- High School: Broadneck
Community
- Association: Yes
- Assoc. Name: CHESAPEAKE PRESERVE
Heating & Cooling
- Central air: Yes
- Cooling Type: Central A/C, Zoned, Ceiling Fan(s)
- Cooling Fuel: Electric
- Heating Type: Forced Air, Zoned
- Heating Fuel: Natural Gas
- Water Heater: 60+ Gallon Tank, Natural Gas
Utilities
- Sewer: Public Sewer
- Water: Public
Structural Information
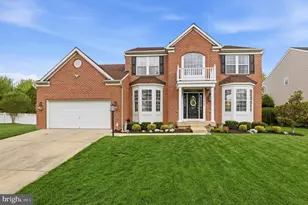
- Architectural Style: Colonial
- Structure Type: Detached
- Construction: Brick, Brick Front, Vinyl Siding, Combination
- Basement: Yes
- Basement Entrance: Yes
- Basement Desc.: Outside Entrance, Connecting Stairway, Side Entrance, Sump Pump, Fully Finished, Heated, Improved, Walkout Stairs, Workshop
- Foundation: Other
- Roof: Architectural Shingle
- Walls/Ceilings: 9'+ Ceilings, Dry Wall, Tray Ceilings, Cathedral Ceil
- Windows: Double Pane, Palladian, Screens
- Doors: Six Panel, Storm
- Stories Description: Lower 1, Main, Upper 1
- Square Feet: 4,820
- Sq. Ft. Source: Assessor
- Living Area: 4,170 Sq. Ft.
- Finished Above Grnd: 3,324 Sq. Ft.
- Finished Below Grnd: 846 Sq. Ft.
- Year Built: 1999
- Year Built Source: Assessor
- Property Condition: Excellent
Unit Information
Lot Features
- Lot Size (Acres): 0.49
- Lot Size (Sq. Ft.): 21,409
- Lot Size Source: Assessor
- Street/Road Desc.: Black Top
- Zoning: R1
- Lot Description: Cul-de-sac, Landscaping
- Fencing (Description): Rear
Financial Considerations
- Price Per Sq. Ft.: $278.28
- Association Fee: $31
- Assoc Fee Freq.: Monthly
- Assessment Year: 2026
- County Tax: $8,621
- County Tax Freq: Annually
- Tax w/Assessment: $845,700
- Tax Amount: $9,047
- Tax Year: 2025
- Terms: Standard Sale
- Tax Total Finished Sq. Ft.: 4170
Disclosures and Reports
- Ownership: Fee Simple
- Lot Number: 28
Listed by EXP Realty, LLC, Brian E Schilling
Sold by Redfin Corp, Debra K Gasch